Skip main navigation
Off market
  • $702,900

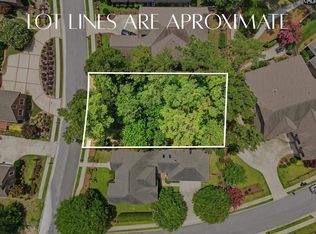
    663 Beaver Park Dr, Elgin, SC 29045

    4beds
    3,815sqft
    SingleFamily
    Built in 2014
    7,405 Square Feet Lot
    $702,900 Zestimate®
    $184/sqft
    $3,211 Estimated rent

    Home value

    $702,900

    $668,000 - $738,000

    $3,211/mo

    Zestimate® history
    Loading
    Loading...

    Owner options

    List your home for rent

    $3,211/mo

    Rent Zestimate®

    Find your next renter with Zillow Rental Manager. Plus, with online applications, you can quickly screen prospective tenants – for free.

    Learn more

    $3,211/mo

    Rent Zestimate®

    Refinance and save

    $4,258/mo

    Est. payment

    Refinancing to a lower rate could help reduce your monthly payments and save thousands over the life of the loan.

    See today's rates

    $4,258/mo

    Est. payment

    Explore your selling options

    Work with a Zillow partner agent

    Leverage their expertise and Zillow's premium Showcase listings to get your home seen by more buyers.

    Get started

    List with your own agent

    Get your home in front of millions of buyers by listing it on Zillow.

    Learn how to do it

    Sell it yourself

    Take full control of how buyers see your home on Zillow by listing For Sale by Owner (FSBO).

    List your home

    What's special

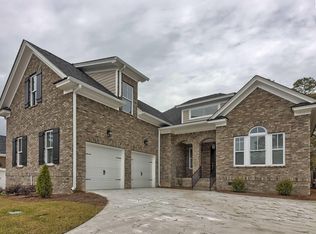
    This Custom Home stands alone as a showcase property in Elgin's Gated Woodcreek Farms - Beaver Park. Meticulously crafted w/a demand for excellence& fine detail from the Gorgeous Circular Foyer w/Marble tile Medallion, High Coffered Ceilings, Custom Crown Molding & Hardwood floors throughout the home. Spacious Formal Dining room is perfect for entertaining w/mirrored coffered ceiling & wainscoting. Extend your dining outdoors on the porch across from Dining Room. The Great Room features High Coffered ceiling, Tiled Fireplace & French doors allowing natural light to enter the space. Eat-In Kitchen offers Built in Bench w/storage, Granite Counters, Tile Backsplash, Large Island, Hidden walk-in pantry & Stainless Kitchenaid Appliances. Downstairs also offers a Wine room w/stone walls, laundry room w/Dog Wash Station & Built-in Dog House. Large Master Suite Upstairs has coffered Trey ceilings, built-ins w/lights & Spa Style En-Suite w/Large walk-in shower, double vanity w/tile backsplash & his/her walk-in closets. Custom features in the home include:Library w/bookcase & sliding ladder, recessed lighting, surround sound throughout, Tankless H2O Heater, Security System w/Cameras & 2 unique lighted display niches. Private Backyard provides low maintenance living w/Brick Privacy wall, Large Porch w/Stone Fireplace, Built-in Grill w/granite counter &fridge. Need more space? Gate in the backyard leads to a common area that could be used for playing catch or picnic in the gazebo.

    This property is not currently displayed as for sale or rent on Zillow. This may be different from what's on other websites or public sources.

    Facts & features

    Interior

    Bedrooms & bathrooms
    • Bedrooms: 4
    • Bathrooms: 4
    • Full bathrooms: 3
    • 1/2 bathrooms: 1
    • Main level bathrooms: 2
    Heating
    • Heat pump, Electric, Gas
    Cooling
    • Central
    Appliances
    • Included: Dishwasher, Garbage disposal, Microwave, Range / Oven
    • Laundry: Mud Room, Electric, Heated Space
    Features
    • Ceiling Fan(s), Wine Cellar, Recessed Lighting, High Ceilings, Built-Ins, Bookcases, Tray Ceiling(s), Loft, Wired for Sound, Office, Media Room, Ceiling Fan, Library, Floors-Hardwood, Molding, Bonus-Finished, Ceilings-Box, FROG (No Closet)
    • Flooring: Tile, Carpet, Hardwood
    • Doors: French Doors
    • Basement: Crawl Space
    • Attic: Attic Access
    • Has fireplace: Yes
    • Fireplace features: Wood Burning, Outside
    Interior area
    • Total interior livable area: 3,815 sqft

    Property

    Parking
    • Total spaces: 2
    • Parking features: Garage - Attached
    Features
    • Patio & porch: Patio, Front Porch, Porch (not screened)
    • Exterior features: Brick
    • Fencing: Privacy, Rear Only Brick
    Lot
    • Size: 7,405 Square Feet
    • Features: Sprinkler
    Details
    • Parcel number: 258130101

    Construction

    Type & style
    • Home type: SingleFamily
    • Architectural style: Contemporary, Craftsman
    Materials
    • Roof: Other
    Condition
    • Year built: 2014

    Utilities & green energy

    • Sewer: Public Sewer
    • Water: Public
    • Utilities for property: Cable Available, Electricity Connected

    Community & HOA

    Community
    • Security: Smoke Detector(s), Security System Owned, Security Cameras
    HOA
    • Has HOA: Yes
    • Services included: Common Area Maintenance
    • HOA fee: $116 monthly
    Location
    • Region: Elgin

    Financial & listing details

    • Price per square foot: $184/sqft
    • Tax assessed value: $495,000
    • Annual tax amount: $4,382
    • Road surface type: Paved

    Price history

    DateEventPrice
    5/31/2022Sold$618,000$162/sqft
    Source: Public Record Report a problem
    4/11/2022Listed for sale$618,000+24.8%$162/sqft
    Source: Consolidated MLS #538491 Report a problem
    7/2/2020Sold$495,000-3.8%$130/sqft
    Source: Public Record Report a problem
    4/18/2020Price change$514,500-0.1%$135/sqft
    Source: eXp Realty LLC #490874 Report a problem
    3/2/2020Price change$514,9000%$135/sqft
    Source: SC Homes & Land Realty, LLC #490874 Report a problem
    1/13/2020Price change$515,000-0.8%$135/sqft
    Source: Redfin Corporation #472746 Report a problem
    8/12/2019Price change$519,000-1.1%$136/sqft
    Source: Redfin Corporation #472746 Report a problem
    6/4/2019Listed for sale$525,000+20.7%$138/sqft
    Source: Redfin Corporation #472746 Report a problem
    11/7/2016Sold$435,000-2.2%$114/sqft
    Source: Public Record Report a problem
    8/16/2016Price change$444,900-1.1%$117/sqft
    Source: RE/MAX Purpose Driven LLC #369729 Report a problem
    7/19/2016Price change$449,990-5.2%$118/sqft
    Source: RE/MAX Purpose Driven LLC #369729 Report a problem
    6/14/2016Price change$474,900-1%$124/sqft
    Source: RE/MAX Purpose Driven LLC #369729 Report a problem
    4/20/2016Price change$479,900-3%$126/sqft
    Source: RE/MAX Purpose Driven LLC #369729 Report a problem
    4/15/2016Price change$494,900-1%$130/sqft
    Source: RE/MAX Purpose Driven LLC #369729 Report a problem
    2/15/2016Price change$499,900-1.7%$131/sqft
    Source: RE/MAX PURPOSE DRIVEN #369729 Report a problem
    12/10/2015Price change$508,500-0.1%$133/sqft
    Source: RE/MAX PURPOSE DRIVEN #369729 Report a problem
    9/2/2015Price change$509,000-1.9%$133/sqft
    Source: RE/MAX Purpose Driven #369729 Report a problem
    7/29/2015Price change$519,000+2%$136/sqft
    Source: RE/MAX Purpose Driven #369729 Report a problem
    6/20/2015Price change$509,000-0.2%$133/sqft
    Source: RE/MAX Purpose Driven #369729 Report a problem
    5/19/2015Price change$509,990-1.9%$134/sqft
    Source: RE/MAX Purpose Driven #369729 Report a problem
    5/13/2015Price change$519,990-1.5%$136/sqft
    Source: RE/MAX Purpose Driven #369729 Report a problem
    4/25/2015Price change$527,990-0.4%$138/sqft
    Source: RE/MAX Purpose Driven #369729 Report a problem
    3/25/2015Price change$529,990-1.9%$139/sqft
    Source: RE/MAX Purpose Driven #369729 Report a problem
    1/25/2015Listed for sale$539,990$142/sqft
    Source: RE/MAX Purpose Driven #369729 Report a problem

    Public tax history

    YearProperty taxesTax assessment
    2022$4,382 -2.6%$19,800
    2021$4,500 +3.9%$19,800 +8.6%
    2020$4,332 -0.6%$18,240
    2019$4,357 +2%$18,240 +4.8%
    2018$4,271 $17,400
    2017$4,271 +2.2%$17,400 +346.2%
    2016$4,179 +83.5%$3,900 -86.7%
    2015$2,277 -86.5%$29,420 +849%
    2014$16,861 +15410.3%$3,100 -13.9%
    2013$109 $3,600 -20%
    2012-- $4,500
    2011-- $4,500 +2268.4%
    2010-- $190
    2009-- $190
    2008-- $190
    2007-- $190
    2006-- $190
    Find assessor info on the county website

    Neighborhood: Woodcreek Farms

    Nearby schools

    GreatSchools rating
    Schools provided by the listing agent
    • Elementary: Catawba Trail
    • Middle: Summit
    • High: Spring Valley
    • District: Richland Two

    Source: The MLS. This data may not be complete. We recommend contacting the local school district to confirm school assignments for this home.

    Get a cash offer in 3 minutes
    Find out how much your home could sell for in as little as 3 minutes with a no-obligation cash offer.
    Estimated market value
    $702,900
    Get a cash offer in 3 minutes
    Find out how much your home could sell for in as little as 3 minutes with a no-obligation cash offer.
    Estimated market value
    $702,900