Skip main navigation
Closed
  • $655,000

    663 Blueway Ave, Summerville, SC 29486

    4beds
    2,655sqft
    Single Family Residence
    Built in 2021
    7,405.2 Square Feet Lot
    $655,100 Zestimate®
    $247/sqft
    $3,068 Estimated rent

    Home value

    $655,100

    $622,000 - $688,000

    $3,068/mo

    Zestimate® history
    Loading
    Loading...

    Owner options

    List your home for rent

    $3,068/mo

    Rent Zestimate®

    Find your next renter with Zillow Rental Manager. Plus, with online applications, you can quickly screen prospective tenants – for free.

    Learn more

    $3,068/mo

    Rent Zestimate®

    Refinance and save

    $3,669/mo

    Est. payment

    Refinancing to a lower rate could help reduce your monthly payments and save thousands over the life of the loan.

    See today's rates

    $3,669/mo

    Est. payment

    Explore your selling options

    Work with a Zillow partner agent

    Leverage their expertise and Zillow's premium Showcase listings to get your home seen by more buyers.

    Get started

    List with your own agent

    Get your home in front of millions of buyers by listing it on Zillow.

    Learn how to do it

    Sell it yourself

    Take full control of how buyers see your home on Zillow by listing For Sale by Owner (FSBO).

    List your home

    What's special

    Wrapped front porchPond viewLovely landscaped lawnExtra-large islandOpen floorplanGourmet kitchenKitchenaid appliances
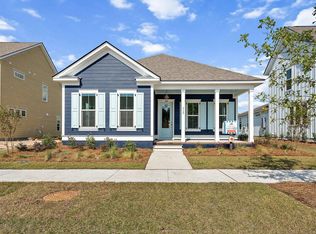
    Stunning Primary Down home is located in Midtown Nexton with resort-style amenities, trails and a vibrant town center that offers dining, shopping, medical facilities and so much fun and more coming available every day. This AGENT owned and beautifully designed home is 4 bedroom, 3.5 bath and features an open floorplan, wrapped front porch and lovely landscaped lawn with irrigation and pond view. The gourmet kitchen includes KitchenAid appliances, upgraded cabinetry, scullery pantry, and extra-large island that's perfect for entertaining. LVP flooring flows through the main living areas including the loft and bathrooms. The spacious primary suite offers a Closets by Design custom closet and a spa bath with Kohler Stargazer freestanding tub, large tiled shower with bench anddual shower heads. Enjoy the 3-season screened porch with easy slide gliders, Generac whole house generator and much more.

    Zillow last checked:

    Listing updated:

    Listed by:

    Real Broker, LLC

    Bought with:

    The Real Estate Firm

    Source: CTMLS,MLS#: 25027470MLS Logo

    Facts & features

    Interior

    Bedrooms & bathrooms
    • Bedrooms: 4
    • Bathrooms: 4
    • Full bathrooms: 3
    • 1/2 bathrooms: 1
    Heating
    • Natural Gas
    Cooling
    • Has cooling: Yes
    Appliances
    • Laundry: Electric Dryer Hookup, Washer Hookup, Laundry Room
    Features
    • Ceiling - Smooth, High Ceilings, Kitchen Island, Walk-In Closet(s), Pantry
    • Flooring: Carpet, Luxury Vinyl
    • Number of fireplaces: 1
    • Fireplace features: Family Room, Gas Log, One
    Interior area
    • Total structure area: 2,655
    • Total interior livable area: 2,655 sqft

    Property

    Parking
    • Total spaces: 2
    • Parking features: Garage, Detached, Off Street
    • Garage spaces: 2
    Features
    • Levels: Two
    • Stories: 2
    • Patio & porch: Front Porch, Screened, Wrap Around
    • Exterior features: Lawn Irrigation
    • Fencing: Wood
    • Waterfront features: Pond
    Lot
    • Size: 7,405 sqft
    • Features: Level
    Details
    • Parcel number: 2091301132

    Construction

    Type & style
    • Home type: SingleFamily
    • Architectural style: Craftsman
    • Property subtype: Single Family Residence
    Materials
    • Cement Siding
    • Foundation: Raised
    • Roof: Architectural
    Condition
    • New construction: No
    • Year built: 2021

    Utilities & green energy

    • Sewer: Public Sewer
    • Water: Public
    • Utilities for property: BCW & SA, Berkeley Elect Co-Op

    Community & neighborhood

    Community
    • Community features: Clubhouse, Dog Park, Fitness Center, Park, Pool, Tennis Court(s), Walk/Jog Trails
    Location
    • Region: Summerville
    • Subdivision: Nexton

    Other

    Other facts
    • Listing terms: Cash,Conventional,VA Loan

    Price history

    DateEventPrice
    5/15/2026Sold$655,000-3%$247/sqft
    Source: CTMLS #25027470 Report a problem
    3/22/2026Price change$675,000-2.2%$254/sqft
    Source: CTMLS #25027470 Report a problem
    2/2/2026Price change$689,990-1.4%$260/sqft
    Source: CTMLS #25027470 Report a problem
    10/9/2025Listed for sale$699,990+53.4%$264/sqft
    Source: CTMLS #25027470 Report a problem
    9/29/2021Sold$456,377$172/sqft
    Source: Public Record Report a problem

    Public tax history

    YearProperty taxesTax assessment
    2024$3,267 +11.4%$22,360 +15%
    2023$2,933 -66.6%$19,440
    2022$8,778 +969.1%$19,440
    2021$821 --

    Find assessor info on the county website

    Neighborhood: 29486

    Nearby schools

    GreatSchools rating
    Schools provided by the listing agent
    • Elementary: Nexton Elementary
    • Middle: Sangaree
    • High: Cane Bay High School

    Source: CTMLS. This data may not be complete. We recommend contacting the local school district to confirm school assignments for this home.

    Get a cash offer in 3 minutes
    Find out how much your home could sell for in as little as 3 minutes with a no-obligation cash offer.
    Estimated market value
    $655,100
    Get a cash offer in 3 minutes
    Find out how much your home could sell for in as little as 3 minutes with a no-obligation cash offer.
    Estimated market value
    $655,100