Extremely rare ONE-STORY END UNIT, 3-bedroom, 2 bath townhome in a charming, GATED community in highly coveted Lake Mary! The original owners have lived in and meticulously cared for this home. Embrace a low-maintenance Florida lifestyle surrounded by lush landscaping, a resort-style community pool & playground to enjoy year-round. LOCATION & CONVENIENCE are key - close to major roads, highways, TOP-RATED LAKE MARY SCHOOLS. WALKING DISTANCE to PUBLIX, local restaurants, SEMINOLE STATE COLLEGE & more. You’ll notice the curb appeal and your own private driveway plus 2-car garage w/ a nicely manicured walkway to your private entryway featuring a lovely, beveled glass door. These unique features create a more private home-like feel with the benefits of low-maintenance townhome living! No need to worry about the yard, roof (HOA replaced roof 2021) or exterior upkeep (exterior painted 2021 & front again 2024) - HOA takes care of all exterior maintenance, lowering your insurance costs as well! Step inside to view your OPEN living & dining area flooded by NATURAL LIGHT from all the windows – a key benefit of this end unit! Sliding glass doors lead to your OUTDOOR PATIO perfect for relaxing w/ endless potential to create a more private outdoor oasis. Your kitchen features 42-inch cabinets w/ under cabinet lighting & all appliances included (2024 microwave, '21 dishwasher, '20 fridge), plenty of counter space & a pantry for ample storage. A convenient breakfast bar plus space for additional casual dining adds to the charm. This home offers an ideal split bedroom floorplan! Your spacious private primary suite w/ ensuite full bath is on one side featuring double sinks, a generously sized soaking tub, walk-in shower, and a HUGE walk-in closet w/ built-ins included. On the other side of the home, you’ll find two additional bedrooms & a full bathroom. HVAC replaced 2017. Parking is a breeze with your own driveway, 2-car garage plus ample guest parking nearby. Upgraded washer & dryer included, or owners can replace the doors to indoor laundry area allowing for a standard size set. Amenities in sought after Lake Mary Landings include a HEATED & COOLED POOL for year-round swimming plus a PLAYGROUND complete with swings, slides & covered picnic area. One-story end units don't come along often - schedule your private showing today!
Sold for $332,400
$332,400
663 CANYON STONE CIRCLE, LAKE MARY, FL 32746
3beds
1,386sqft
Townhouse
Built in 2006
4,003 Square Feet Lot
$321,700 Zestimate®
$240/sqft
$2,119 Estimated rent
Home value
$321,700
$306,000 - $338,000
$2,119/mo
Zestimate® history
Owner options
List your home for rent
$2,119/mo
Rent Zestimate®
Find your next renter with Zillow Rental Manager. Plus, with online applications, you can quickly screen prospective tenants – for free.
$2,119/mo
Rent Zestimate®
Refinance and save
$2,607/mo
Est. payment
Refinancing to a lower rate could help reduce your monthly payments and save thousands over the life of the loan.
$2,607/mo
Est. payment
Explore your selling options
Work with a Zillow partner agent
Leverage their expertise and Zillow's premium Showcase listings to get your home seen by more buyers.
Get startedList with your own agent
Get your home in front of millions of buyers by listing it on Zillow.
Learn how to do itSell it yourself
Take full control of how buyers see your home on Zillow by listing For Sale by Owner (FSBO).
List your homeWhat's special
Zillow last checked:
Listing updated:
Listed by:
Mindy Colon 407-230-6548,
CORCORAN PREMIER REALTY 407-965-1155
Bought with:
Ingrid Dodd, 3270018
INVESTOR'S REAL ESTATE LLC
Source: Stellar MLS,MLS#: O6214343 Originating MLS: Orlando Regional
Originating MLS: Orlando Regional
Facts & features
Interior
Bedrooms & bathrooms
- Bedrooms: 3
- Bathrooms: 2
- Full bathrooms: 2
Primary bedroom
- Features: Built-In Shelving, Ceiling Fan(s), Dual Sinks, En Suite Bathroom, Exhaust Fan, Tub with Separate Shower Stall, Water Closet/Priv Toilet, Walk-In Closet(s)
- Level: First
- Dimensions: 14x15
Bedroom 2
- Features: Ceiling Fan(s), Built-in Closet
- Level: First
- Dimensions: 9.6x9.8
Bedroom 3
- Features: Ceiling Fan(s), Built-in Closet
- Level: First
- Dimensions: 9.8x9.8
Dining room
- Level: First
- Dimensions: 9x11
Kitchen
- Features: Breakfast Bar, Pantry
- Level: First
- Dimensions: 11x12
Living room
- Features: Ceiling Fan(s)
- Level: First
- Dimensions: 12x15
Heating
- Central
Cooling
- Central Air
Appliances
- Included: Dishwasher, Disposal, Dryer, Electric Water Heater, Microwave, Range, Refrigerator, Washer
- Laundry: Inside, Laundry Closet
Features
- Built-in Features, Ceiling Fan(s), Eating Space In Kitchen, High Ceilings, Living Room/Dining Room Combo, Open Floorplan, Primary Bedroom Main Floor, Split Bedroom, Thermostat, Walk-In Closet(s)
- Flooring: Carpet, Ceramic Tile
- Doors: Sliding Doors
- Windows: Window Treatments
- Has fireplace: No
- Common walls with other units/homes: End Unit
Interior area
- Total structure area: 1,800
- Total interior livable area: 1,386 sqft
Property
Parking
- Total spaces: 2
- Parking features: Garage - Attached
- Attached garage spaces: 2
Features
- Levels: One
- Stories: 1
- Patio & porch: Patio
- Exterior features: Irrigation System, Lighting, Rain Gutters, Sidewalk
Lot
- Size: 4,003 Square Feet
- Residential vegetation: Trees/Landscaped
Details
- Parcel number: 22203051500001720
- Zoning: PUD
- Special conditions: None
Construction
Type & style
- Home type: Townhouse
- Property subtype: Townhouse
Materials
- Block, Stucco
- Foundation: Slab
- Roof: Shingle
Condition
- Completed
- New construction: No
- Year built: 2006
Utilities & green energy
- Sewer: Public Sewer
- Water: None
- Utilities for property: BB/HS Internet Available, Cable Available, Electricity Available, Public, Sewer Connected, Street Lights, Water Connected
Community & HOA
Community
- Features: Community Mailbox, Gated Community - No Guard, Irrigation-Reclaimed Water, Park, Playground, Pool, Sidewalks
- Pet fee: $0 monthly
- Subdivision: LAKE MARY LANDINGS
HOA
- Has HOA: Yes
- Services included: Community Pool, Reserve Fund, Insurance, Maintenance Structure, Maintenance Grounds, Pool Maintenance, Private Road, Recreational Facilities, Trash
- HOA fee: $365 monthly
- HOA name: Bono & Associates/Chelsea Bono
- HOA phone: 407-233-3560
Location
- Region: Lake Mary
Financial & listing details
- Price per square foot: $240/sqft
- Tax assessed value: $263,649
- Annual tax amount: $1,250
- Date on market: 6/14/2024
- Cumulative days on market: 78 days
- Listing terms: Cash,Conventional,FHA,VA Loan
- Ownership: Fee Simple
- Total actual rent: 0
- Electric utility on property: Yes
- Road surface type: Asphalt
Price history
| Date | Event | Price |
|---|---|---|
| 10/18/2024 | Sold | $332,400-0.7%$240/sqft |
Source:  Stellar MLS #O6214343 Report a problem Stellar MLS #O6214343 Report a problem | ||
| 9/3/2024 | Pending sale | $334,900$242/sqft |
Source: Stellar MLS #O6214343 Report a problem | ||
| 8/23/2024 | Price change | $334,900-1.5%$242/sqft |
Source: Stellar MLS #O6214343 Report a problem | ||
| 8/6/2024 | Price change | $339,900-2.9%$245/sqft |
Source: Stellar MLS #O6214343 Report a problem | ||
| 6/26/2024 | Price change | $349,900-2.5%$252/sqft |
Source: Stellar MLS #O6214343 Report a problem | ||
| 6/14/2024 | Listed for sale | $359,000+63.3%$259/sqft |
Source: Stellar MLS #O6214343 Report a problem | ||
| 4/3/2007 | Sold | $219,800$159/sqft |
Source: Public Record Report a problem | ||
Public tax history
| Year | Property taxes | Tax assessment |
|---|---|---|
| 2025 | $2,156 +66.7% | $191,134 +43.3% |
| 2024 | $1,293 +3.5% | $133,424 +3% |
| 2023 | $1,250 +3.6% | $129,538 +3% |
| 2022 | $1,206 +1.2% | $125,765 +3% |
| 2021 | $1,192 +1.1% | $122,102 +1.4% |
| 2020 | $1,178 +1.8% | $120,416 +2.3% |
| 2019 | $1,158 | $117,709 +1.9% |
| 2018 | $1,158 +1.3% | $115,514 +2.1% |
| 2017 | $1,143 +1.1% | $113,138 +1.4% |
| 2016 | $1,131 -4.2% | $111,587 +1.4% |
| 2015 | $1,181 | $110,041 +0.8% |
| 2014 | $1,181 -1.3% | $109,168 +1.5% |
| 2013 | $1,196 +1.3% | $107,555 -2.1% |
| 2012 | $1,181 -7.3% | $109,876 -4.1% |
| 2011 | $1,274 -6% | $114,583 -3.4% |
| 2010 | $1,354 -22.7% | $118,613 -16.9% |
| 2009 | $1,753 -30.9% | $142,731 -26.6% |
| 2008 | $2,536 -19.3% | $194,435 -1.5% |
| 2007 | $3,142 +649.9% | $197,481 +718.1% |
| 2006 | $419 | $24,140 |
Find assessor info on the county website
Neighborhood: 32746
Nearby homes
- $320,2003 bd2 ba1.9k sqft659 Canyon Stone Cir, Lake Mary, FL 32746Off Market
- $373,4003 bd3 ba2.1k sqft667 Canyon Stone Cir, Lake Mary, FL 32746Off Market
- $318,5003 bd3 ba1.6k sqft655 Canyon Stone Cir, Lake Mary, FL 32746Off Market
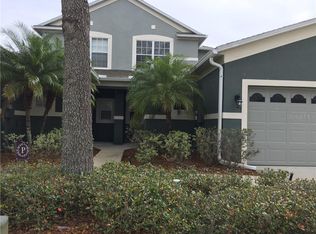
- $356,7003 bd3 ba1.9k sqft671 Canyon Stone Cir, Lake Mary, FL 32746Off Market
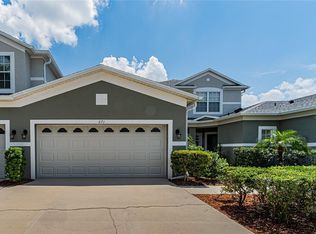
- $337,5003 bd3 ba1.6k sqft651 Canyon Stone Cir, Lake Mary, FL 32746Sold
- $324,9003 bd3 ba1.6k sqft675 Canyon Stone Cir, Lake Mary, FL 32746Off Market
- $305,4003 bd2 ba1.3k sqft732 Featherstone Ln, Lake Mary, FL 32746Off Market
- $326,2003 bd2 ba1.6k sqft728 Featherstone Ln, Lake Mary, FL 32746Off Market
Nearby schools
GreatSchools rating
- 7/10Highlands Elementary SchoolGrades: PK-5Distance: 1.8 mi
- 7/10Greenwood Lakes Middle SchoolGrades: 6-8Distance: 2.2 mi
- 5/10Lake Mary High SchoolGrades: 9-12Distance: 2 mi
Schools provided by the listing agent
- Elementary: Highlands Elementary
- Middle: Greenwood Lakes Middle
- High: Lake Mary High
Source: Stellar MLS. This data may not be complete. We recommend contacting the local school district to confirm school assignments for this home.
Get a cash offer in 3 minutes
Find out how much your home could sell for in as little as 3 minutes with a no-obligation cash offer.
Estimated market value
$321,700
Get a cash offer in 3 minutes
Find out how much your home could sell for in as little as 3 minutes with a no-obligation cash offer.
Estimated market value
$321,700
- Florida
- Seminole County
- Lake Mary
- 32746
- 663 CANYON STONE CIRCLE
Nearby cities
Nearby neighborhoods
Nearby zip codes
Other Lake Mary Topics
