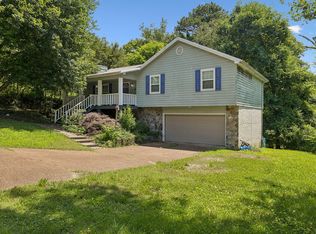
Welcome to 663 Castletview Drive, where space, privacy, and location come together. This well-maintained 3-bedroom, 2-bath home is nestled on an impressive 1.41-acre lot, offering the room and privacy that are increasingly hard to find. Located in the sought-after Graysville Elementary School zone, this property is an excellent opportunity for buyers looking to put down roots in a desirable Ringgold area.
The home features a functional layout with comfortable living spaces and three generously sized bedrooms. A large 2-car garage provides ample room for vehicles, lawn equipment, and hobbies, while the basement area offers exceptional additional storage space.
Outside, the expansive 1.41-acre property provides endless possibilities--create your own private retreat, enjoy outdoor activities, entertain family and friends, or simply take advantage of having plenty of room to spread out. Under the deck there is a concrete pad for a hot tub with hookups. If you've been searching for a home with acreage, a desirable school zone, and plenty of storage, this one deserves a closer look!
Contingent
Price increase: $5K (9/21)
$305,000
663 Castleview Dr, Ringgold, GA 30736
3beds
1,410sqft
Single Family Residence
Built in 1989
1.41 Acres Lot
$299,800 Zestimate®
$216/sqft
$-- HOA
What's special
Functional layoutComfortable living spacesThree generously sized bedrooms
- 17 days
- 1,215
- 143
Zillow last checked:
Listing updated:
Listed by:
Tiffany Crawford 706-581-9624,
EXP Realty, LLC,
Caleb Crawford 423-322-6407,
EXP Realty, LLC
Source: Greater Chattanooga Realtors,MLS#: 1542342
Facts & features
Interior
Bedrooms & bathrooms
- Bedrooms: 3
- Bathrooms: 2
- Full bathrooms: 2
Cooling
- Central Air, Electric
Features
- Basement: Unfinished
- Has fireplace: No
Interior area
- Total structure area: 1,410
- Total interior livable area: 1,410 sqft
- Finished area above ground: 1,410
Property
Parking
- Total spaces: 2
- Parking features: Garage, Garage Faces Side
- Garage spaces: 2
Features
- Patio & porch: Deck, Front Porch, Porch - Covered
- Exterior features: Private Yard
- Fencing: Back Yard,Chain Link
Lot
- Size: 1.41 Acres
- Dimensions: 122 x 452
- Features: Back Yard, Front Yard
Details
- Parcel number: 0035c023
Construction
Type & style
- Home type: SingleFamily
- Architectural style: Ranch
- Property subtype: Single Family Residence
Materials
- Brick, Vinyl Siding
- Foundation: Block
- Roof: Shingle
Condition
- New construction: No
- Year built: 1989
Utilities & green energy
- Sewer: Septic Tank
- Water: Public
- Utilities for property: Electricity Connected, Water Connected
Community & HOA
Community
- Subdivision: Mill Creek
HOA
- Has HOA: No
Location
- Region: Ringgold
Financial & listing details
- Price per square foot: $216/sqft
- Tax assessed value: $250,628
- Annual tax amount: $1,903
- Date on market: 9/7/2026
- Listing terms: Cash,Conventional,FHA,VA Loan
Estimated market value
$299,800
$285,000 - $315,000
$1,806/mo
Price history
| Date | Event | Price |
|---|---|---|
| 9/21/2026 | Contingent | $305,000$216/sqft |
Source:  RealTracs MLS as distributed by MLS GRID #3543036 Report a problem RealTracs MLS as distributed by MLS GRID #3543036 Report a problem | ||
| 9/21/2026 | Pending sale | $305,000$216/sqft |
Source: eXp Realty #1542342 Report a problem | ||
| 9/21/2026 | Price change | $305,000+1.7%$216/sqft |
Source: Greater Chattanooga Realtors #1542342 Report a problem | ||
| 9/7/2026 | Listed for sale | $300,000+15.4%$213/sqft |
Source: Greater Chattanooga Realtors #1542342 Report a problem | ||
| 6/27/2022 | Sold | $260,000$184/sqft |
Source: Public Record Report a problem | ||
Public tax history
| Year | Property taxes | Tax assessment |
|---|---|---|
| 2025 | $1,903 -0.2% | $100,251 +4.1% |
| 2024 | $1,908 +19.2% | $96,286 +28.2% |
| 2023 | $1,601 +29.3% | $75,085 +22.7% |
| 2022 | $1,239 | $61,208 |
| 2021 | $1,239 +4.9% | $61,208 +16.6% |
| 2020 | $1,181 +4.1% | $52,500 +4% |
| 2019 | $1,134 -5.3% | $50,500 |
| 2018 | $1,198 -2.8% | $50,500 +1.2% |
| 2017 | $1,232 | $49,883 +7.6% |
| 2016 | -- | $46,346 +5.3% |
| 2015 | -- | $44,029 +5.6% |
| 2014 | -- | $41,712 +0% |
| 2013 | -- | $41,711 |
| 2012 | -- | -- |
| 2011 | -- | -- |
| 2010 | -- | -- |
Find assessor info on the county website
Monthly payment
Est. payment
Payment breakdown
Explore the cost of this home by adjusting the details. Changes won't be saved.Climate risks
Neighborhood: Indian Springs
Nearby schools
Schools provided by the listing agent
- Elementary: Graysville Elementary School
- Middle: Ringgold Middle
- High: Ringgold High School
Source: Greater Chattanooga Realtors. This data may not be complete. We recommend contacting the local school district to confirm school assignments for this home.

Similar homes
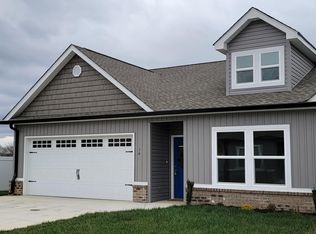
- $309,0004 bd3 ba1.8k sqft171 Melissa Dr, Ringgold, GA 30736For Sale
 MLS ID #1542818, Matthew J Mucciolo. Greater Chattanooga Realtors
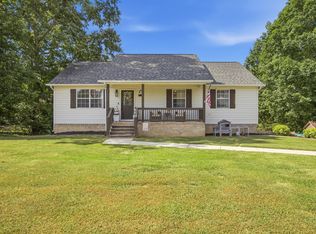
 - $289,9003 bd2 ba1.3k sqft774 Brownwood Cir, Ringgold, GA 30736For Sale
 MLS ID #1541921, Alice Van Dyke. Greater Chattanooga Realtors
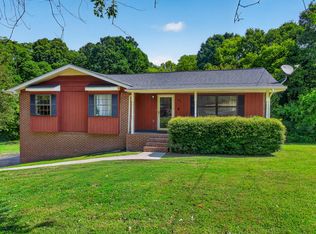
 - $319,9003 bd2 ba1.4k sqft901 Haggard Rd, Ringgold, GA 30736For Sale
 MLS ID #1516171, Jake Kellerhals. Greater Chattanooga Realtors
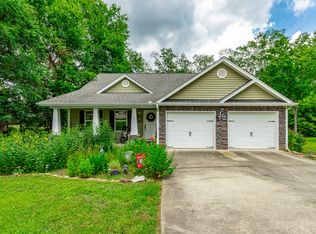
 - $300,0003 bd3 ba2k sqft37 Pamela Ln, Ringgold, GA 30736For Sale
 MLS ID #1536388, Cassandra M Brown. Greater Chattanooga Realtors
