RESORT LIVING in your backyard! Turnkey 3 bedroom, 2 bathroom, single-level pool home situated on one of the most coveted corner lots in the Palisades community. Exceptional location on a single-loaded street, ensuring privacy and a tranquil atmosphere. Enjoy views of the lush green belt, Catalpa Park, and rolling hills from your porch. You’ll notice the wide hallway with beautiful wood flooring as you enter the home. Two spacious guest bedrooms are located in the front of the house, separated by a bathroom, linen closet, and coat closet, providing plenty of storage. Located near the rear of the house is the generously sized primary bedroom with a view of the sparkling pool. The primary ensuite bathroom features dual vanities, an oversized shower, a walk-in closet, a linen closet, and wood flooring. The open-concept floor plan seamlessly connects the living, dining, and kitchen areas, creating an inviting space perfect for entertaining or everyday family life. The great room has vaulted ceilings, built-in entertainment shelving, recessed lighting, beautiful wood flooring, and large energy-efficient windows. The kitchen features a spacious dining area, sleek white cabinetry, ample counter space, stainless steel appliances, an island, and a large pantry. The backyard is a beautifully designed oasis centered around a sleek, modern pool and spa with neutral-toned tiles and a Baja shelf. Adjacent to the pool is a firepit and low-maintenance artificial turf. Enjoy summer days under the fully covered Alumiwood patio with ceiling fans and bistro lighting for shade and comfort. Other great features include RV parking potential, solar system, tankless water heater, whole house fan, and Wi-Fi enabled smart home devices. With no HOA, homeowners enjoy added flexibility without the burden of extra fees. This home is a true retreat!
Sold for $507,000
Listed by: Plan A Real Estate • Christy Williams • Contact: 714-642-7661
Bought with: Redfin Corporation
$507,000
663 Catalpa Park Way, San Jacinto, CA 92582
3beds
1,576sqft
Single Family Residence
Built in 2019
8,276 Square Feet Lot
$509,600 Zestimate®
$322/sqft
$3,408 Estimated rent
Home value
$509,600
$459,000 - $566,000
$3,408/mo
Zestimate® history
Owner options
List your home for rent
$3,408/mo
Rent Zestimate®
Find your next renter with Zillow Rental Manager. Plus, with online applications, you can quickly screen prospective tenants – for free.
$3,408/mo
Rent Zestimate®
Refinance and save
$3,266/mo
Est. payment
Refinancing to a lower rate could help reduce your monthly payments and save thousands over the life of the loan.
$3,266/mo
Est. payment
Explore your selling options
Work with a Zillow partner agent
Leverage their expertise and Zillow's premium Showcase listings to get your home seen by more buyers.
Get startedList with your own agent
Get your home in front of millions of buyers by listing it on Zillow.
Learn how to do itSell it yourself
Take full control of how buyers see your home on Zillow by listing For Sale by Owner (FSBO).
List your homeWhat's special
Modern pool and spaPrimary ensuite bathroomGenerously sized primary bedroomSingle-level pool homeSleek white cabinetryCorner lotCoveted corner lot
Zillow last checked:
Listing updated:
Listed by:
Christy Williams DRE #01967907 714-642-7661,
Plan A Real Estate
Bought with:
Vanessa Garcia, DRE #02078939
Redfin Corporation
Source: CRMLS,MLS#: OC25009521 Originating MLS: California Regional MLS
Originating MLS: California Regional MLSFacts & features
Interior
Bedrooms & bathrooms
- Bedrooms: 3
- Bathrooms: 2
- Full bathrooms: 2
- Main level bathrooms: 2
- Main level bedrooms: 3
Rooms
- Room types: Bedroom, Great Room, Kitchen, Primary Bathroom, Primary Bedroom, Other, Dining Room
Primary bedroom
- Features: Main Level Primary
Primary bedroom
- Features: Primary Suite
Bedroom
- Features: All Bedrooms Down
Bedroom
- Features: Bedroom on Main Level
Bathroom
- Features: Bathroom Exhaust Fan, Bathtub, Closet, Dual Sinks, Full Bath on Main Level, Low Flow Plumbing Fixtures, Linen Closet, Tub Shower, Walk-In Shower
Kitchen
- Features: Kitchen Island, Kitchen/Family Room Combo, Laminate Counters, Remodeled, Updated Kitchen, Walk-In Pantry
Other
- Features: Walk-In Closet(s)
Heating
- Central, Solar
Cooling
- Central Air, ENERGY STAR Qualified Equipment, Whole House Fan, Zoned
Appliances
- Included: 6 Burner Stove, Dishwasher, ENERGY STAR Qualified Appliances, Gas Oven, Gas Range, Ice Maker, Microwave, Tankless Water Heater, Water To Refrigerator
- Laundry: Gas Dryer Hookup, Inside, Laundry Room
Features
- Built-in Features, Block Walls, Separate/Formal Dining Room, Eat-in Kitchen, High Ceilings, Open Floorplan, Pantry, Recessed Lighting, All Bedrooms Down, Bedroom on Main Level, Main Level Primary, Primary Suite, Walk-In Closet(s)
- Flooring: Carpet, Vinyl
- Windows: Double Pane Windows
- Has fireplace: No
- Fireplace features: None
- Common walls with other units/homes: No Common Walls
Interior area
- Total interior livable area: 1,576 sqft
Property
Parking
- Total spaces: 2
- Parking features: Door-Multi, Driveway, Garage, Garage Door Opener, RV Potential
- Attached garage spaces: 2
Features
- Levels: One
- Stories: 1
- Entry location: Ground
- Patio & porch: Covered
- Has private pool: Yes
- Pool features: Gas Heat, In Ground, Pebble, Private, Tile
- Has spa: Yes
- Spa features: In Ground, Private
- Fencing: Block,Vinyl
- Has view: Yes
- View description: Park/Greenbelt, Mountain(s), Neighborhood
Lot
- Size: 8,276 Square Feet
- Features: 0-1 Unit/Acre, Corner Lot, Front Yard, Sprinklers In Front, Lawn, Near Park, Sprinkler System
Details
- Parcel number: 432293008
- Special conditions: Standard
Construction
Type & style
- Home type: SingleFamily
- Architectural style: Spanish
- Property subtype: Single Family Residence
Materials
- Foundation: Slab
- Roof: Tile
Condition
- Updated/Remodeled,Turnkey
- New construction: No
- Year built: 2019
Details
- Builder model: 1576
- Builder name: D.R. Horton
Utilities & green energy
- Electric: Photovoltaics Third-Party Owned
- Sewer: Public Sewer
- Water: Public
- Utilities for property: Cable Available, Electricity Available, Natural Gas Available, Water Available
Green energy
- Energy efficient items: Appliances
Community & HOA
Community
- Features: Street Lights, Sidewalks, Park
- Security: Security System, Carbon Monoxide Detector(s), Fire Detection System, Smoke Detector(s)
Location
- Region: San Jacinto
Financial & listing details
- Price per square foot: $322/sqft
- Tax assessed value: $379,432
- Annual tax amount: $8,329
- Date on market: 1/30/2025
- Cumulative days on market: 17 days
- Listing terms: Cash,Cash to New Loan,Conventional,FHA,VA Loan
Price history
| Date | Event | Price |
|---|---|---|
| 3/18/2025 | Sold | $507,000+1.4%$322/sqft |
Source:  CRMLS #OC25009521 Report a problem CRMLS #OC25009521 Report a problem | ||
| 3/16/2025 | Pending sale | $499,999$317/sqft |
Source: CRMLS #OC25009521 Report a problem | ||
Public tax history
| Year | Property taxes | Tax assessment |
|---|---|---|
| 2025 | $8,329 +13.4% | $379,432 +2% |
| 2024 | $7,342 +1.2% | $371,993 +2% |
| 2023 | $7,253 +2.9% | $364,700 +2% |
| 2022 | $7,045 +13.5% | $357,550 +20.8% |
| 2021 | $6,209 +6% | $296,030 +1% |
| 2020 | $5,857 +96.5% | $292,995 +614.4% |
| 2019 | $2,981 +103.2% | $41,014 +352.2% |
| 2018 | $1,467 +13.4% | $9,070 +2% |
| 2017 | $1,294 | $8,893 +2% |
| 2016 | $1,294 +171.4% | $8,719 +1.5% |
| 2015 | $477 -3.4% | $8,589 +2% |
| 2014 | $494 | $8,422 +0.4% |
| 2013 | -- | $8,385 +2% |
| 2012 | -- | $8,221 +2% |
| 2011 | -- | $8,060 +0.8% |
| 2010 | -- | $8,000 -82.9% |
| 2009 | -- | $46,897 +2% |
| 2008 | -- | $45,978 |
Find assessor info on the county website
Neighborhood: 92582
Nearby homes
- $518,0004 bd3 ba2.2k sqft653 Catalpa Park Way, San Jacinto, CA 92582Off Market
- $562,7004 bd3 ba3k sqft662 White Oak St, San Jacinto, CA 92582Off Market

- $530,3004 bd3 ba2.5k sqft652 White Oak St, San Jacinto, CA 92582Off Market
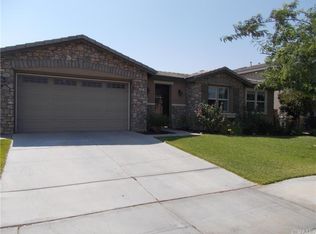
- $511,3003 bd3 ba1.8k sqft643 Catalpa Park Way, San Jacinto, CA 92582Off Market
- $556,0005 bd4 ba2.6k sqft2626 Red Pine St, San Jacinto, CA 92582Off Market
- $569,8005 bd4 ba3k sqft2616 Red Pine St, San Jacinto, CA 92582Off Market
- $490,0003 bd2 ba1.8k sqft2636 Red Pine St, San Jacinto, CA 92582Sold
- $535,9004 bd3 ba2.8k sqft642 White Oak St, San Jacinto, CA 92582Off Market
Nearby schools
GreatSchools rating
- 7/10Megan Cope Elementary SchoolGrades: K-5Distance: 0.4 mi
- 3/10Monte Vista Middle SchoolGrades: 6-8Distance: 1.7 mi
- 4/10San Jacinto High SchoolGrades: 9-12Distance: 2.8 mi
Schools provided by the listing agent
- Middle: Monte Vista
- High: San Jacinto
Source: CRMLS. This data may not be complete. We recommend contacting the local school district to confirm school assignments for this home.
Get a cash offer in 3 minutes
Find out how much your home could sell for in as little as 3 minutes with a no-obligation cash offer.
Estimated market value
$509,600
Get a cash offer in 3 minutes
Find out how much your home could sell for in as little as 3 minutes with a no-obligation cash offer.
Estimated market value
$509,600
- California
- Riverside County
- San Jacinto
- 92582
- 663 Catalpa Park Way
Nearby cities
Nearby zip codes
Other San Jacinto Topics
