Welcome to your OASIS at 663 Caterpillar Run, Winter Garden, FL 34787! This stunning POOL home with PAID off SOLAR Panels, offers partial views of Lake Apopka from the 2nd floor loft! Built by Meritage, pride of ownership abounds! From the minute you walk in the door, your eye is drawn straight out to the gorgeous pool! Featuring 5 bedrooms, 4 full baths, a flex room downstairs currently used as an office, a guest room downstairs and a full bath with walk in shower. The kitchen is a chefs delight with a large island, built in oven and microwave and great counter space! You will love the views you have of the lanai from the kitchen and family room! Formal dining and living room are separate and can always be utilized as extra office space or alternative living spaces. Upstairs you will be impressed with the spacious loft and you have partial views of Lake Apopka from this room! You will also enjoy the wet bar area that features a beautiful wine refrigerator. Enjoy movie nights in the separate Media room with elevated flooring for theater seating. Your Primary Suite is very spacious and offers a large en-suite with walk in shower, soaking tub, dual vanities and a HUGE walk in closet! Your secondary rooms are all very spacious and provide very nice sized closets. Laundry room is upstairs and offers plenty of room for storage as well. The 3 car tandem garage provides excellent space for 3 cars, gym equipment, workshop space and more! Owners built a fabulous and beautiful pool with sun-shelf, there is so much space for loungers and covered lanai area for sun protection while being screened in! Enjoy some of the most gorgeous sunsets in Winter Garden as you catch those beautiful sundrops over Lake Apopka! Mcallister Landing HOA includes a community dock with access to Lake Apopka and community park. Golf Carts are allowed. You are minutes to Downtown Winter Garden and Plant Street! Minutes to the 429 and not far to Disney and the Parks. Please click the video walk through tour!
Sold for $865,000
Zillow last checked:
Listing updated:
Bought with:
Christina Munkberg Bianca, 3259013
COLDWELL BANKER RESIDENTIAL RE
Source: Stellar MLS,MLS#: O6268537 Originating MLS: Orlando Regional
Originating MLS: Orlando Regional
Price history
| Date | Event | Price |
|---|---|---|
| 4/1/2025 | Sold | $865,000-1.1%$203/sqft |
Source:  Stellar MLS #O6268537 Report a problem Stellar MLS #O6268537 Report a problem | ||
| 1/24/2025 | Pending sale | $875,000$205/sqft |
Source: Stellar MLS #O6268537 Report a problem | ||
| 1/23/2025 | Listed for sale | $875,000$205/sqft |
Source: Stellar MLS #O6268537 Report a problem | ||
| 12/17/2024 | Listing removed | $875,000$205/sqft |
Source: BHHS broker feed #O6257520 Report a problem | ||
| 11/16/2024 | Listed for sale | $875,000+67.3%$205/sqft |
Source: Stellar MLS #O6257520 Report a problem | ||
| 7/2/2019 | Sold | $522,900-9.1%$123/sqft |
Source: Public Record Report a problem | ||
| 5/2/2019 | Price change | $575,515+0.2%$135/sqft |
Source: Meritage Homes Report a problem | ||
| 4/16/2019 | Price change | $574,401+0.1%$135/sqft |
Source: Meritage Homes Report a problem | ||
| 4/13/2019 | Price change | $574,001+0%$135/sqft |
Source: Meritage Homes Report a problem | ||
| 4/11/2019 | Price change | $573,737-0.2%$135/sqft |
Source: Meritage Homes Report a problem | ||
| 3/29/2019 | Listed for sale | $574,761$135/sqft |
Source: Meritage Homes Report a problem | ||
Nearby homes
- $669,4004 bd3 ba2.7k sqft657 Caterpillar Run, Winter Garden, FL 34787Off Market

- $934,1006 bd5 ba5.1k sqft669 Caterpillar Run, Winter Garden, FL 34787Off Market
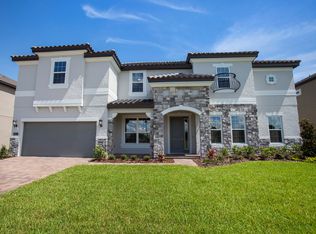
- $813,000-- bd-- ba4.2k sqft1558 Juniper Hammock St, Winter Garden, FL 34787Off Market
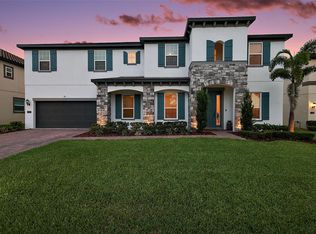
- $900,7006 bd4 ba4.2k sqft1552 Juniper Hammock St, Winter Garden, FL 34787Off Market
Get a cash offer in 3 minutes
Find out how much your home could sell for in as little as 3 minutes with a no-obligation cash offer.
Estimated market value
$844,300
