Sellers accepted offer sight-unseen. VA Assumable loan at 3.125% for eligible VA buyer! This stunning newer townhome offers modern design, open-concept living, and upscale finishes in an amenity-rich community. Featuring three spacious bedrooms, a versatile loft, deck off the main living area, and a private rooftop deck, this home provides the perfect blend of comfort and sophistication. The interior has high ceilings, large windows that flood the space with natural light and stylish LVP flooring. The gourmet kitchen has granite counters, sleek cabinetry, a large island with seating, and stainless-steel appliances - ideal for both casual dining and entertaining. Upstairs, the loft space serves as a flexible retreat - perfect for a home office, media room, or workout area. The primary suite offers a spa-like bath, dual vanities, a walk-in shower, and a generous closet. The rooftop deck is a show stopper, providing a private outdoor oasis. Located in a vibrant community, residents enjoy resort-style amenities. With shopping dining, and commuter routes minutes away this home offers the ultimate in modern, low-maintenance living.
Sold for $565,000
$565,000
663 Chalcedony Ln, Glen Burnie, MD 21060
3beds
2,194sqft
Townhouse
Built in 2021
1,988 Square Feet Lot
$576,300 Zestimate®
$258/sqft
$3,124 Estimated rent
Home value
$576,300
$536,000 - $622,000
$3,124/mo
Zestimate® history
Owner options
List your home for rent
$3,124/mo
Rent Zestimate®
Find your next renter with Zillow Rental Manager. Plus, with online applications, you can quickly screen prospective tenants – for free.
$3,124/mo
Rent Zestimate®
Refinance and save
$3,580/mo
Est. payment
Refinancing to a lower rate could help reduce your monthly payments and save thousands over the life of the loan.
$3,580/mo
Est. payment
Explore your selling options
Work with a Zillow partner agent
Leverage their expertise and Zillow's premium Showcase listings to get your home seen by more buyers.
Get startedList with your own agent
Get your home in front of millions of buyers by listing it on Zillow.
Learn how to do itSell it yourself
Take full control of how buyers see your home on Zillow by listing For Sale by Owner (FSBO).
List your homeWhat's special
Zillow last checked:
Listing updated:
Listed by:
Cindy Taylor 301-646-1319,
CENTURY 21 New Millennium
Bought with:
Donna Detweiler, 672712
Long & Foster Real Estate, Inc.
Rose Ella Pich, 25523
Long & Foster Real Estate, Inc.
Source: Bright MLS,MLS#: MDAA2109240
Facts & features
Interior
Bedrooms & bathrooms
- Bedrooms: 3
- Bathrooms: 4
- Full bathrooms: 2
- 1/2 bathrooms: 2
- Main level bathrooms: 1
Rooms
- Room types: Living Room, Dining Room, Kitchen, Laundry, Loft, Recreation Room
Dining room
- Level: Upper
Kitchen
- Level: Upper
Laundry
- Level: Upper
Living room
- Level: Upper
Loft
- Level: Upper
Recreation room
- Level: Main
Heating
- Forced Air, Heat Pump, Natural Gas
Cooling
- Central Air, Ceiling Fan(s), Electric
Appliances
- Included: Microwave, Dishwasher, Disposal, Dryer, Exhaust Fan, Ice Maker, Oven/Range - Gas, Refrigerator, Stainless Steel Appliance(s), Washer, Water Heater, Gas Water Heater
- Laundry: Upper Level, Laundry Room
Features
- Ceiling Fan(s), Open Floorplan, Kitchen - Gourmet, Kitchen Island, Pantry, Primary Bath(s), Recessed Lighting, Wainscotting
- Flooring: Luxury Vinyl, Carpet, Ceramic Tile, Wood
- Windows: Window Treatments
- Has basement: No
- Has fireplace: No
Interior area
- Total structure area: 2,194
- Total interior livable area: 2,194 sqft
- Finished area above ground: 2,194
- Finished area below ground: 0
Property
Parking
- Total spaces: 2
- Parking features: Garage Faces Front, Attached, Driveway
- Attached garage spaces: 1
- Uncovered spaces: 1
Accessibility
- Accessibility features: None
Features
- Levels: Four
- Stories: 4
- Patio & porch: Deck, Roof Deck
- Pool features: Community
Lot
- Size: 1,988 Square Feet
Details
- Additional structures: Above Grade, Below Grade
- Parcel number: 020386490251036
- Zoning: R
- Special conditions: Standard
Construction
Type & style
- Home type: Townhouse
- Architectural style: Craftsman
- Property subtype: Townhouse
Materials
- Vinyl Siding
- Foundation: Slab
- Roof: Architectural Shingle
Condition
- New construction: No
- Year built: 2021
Utilities & green energy
- Sewer: Public Sewer
- Water: Public
Community & HOA
Community
- Subdivision: Tanyard Shores
HOA
- Has HOA: Yes
- Amenities included: Clubhouse, Common Grounds, Dog Park, Jogging Path, Lake, Picnic Area, Pier/Dock, Pool, Tot Lots/Playground, Water/Lake Privileges, Other
- HOA fee: $113 monthly
Location
- Region: Glen Burnie
Financial & listing details
- Price per square foot: $258/sqft
- Tax assessed value: $428,500
- Annual tax amount: $4,789
- Date on market: 4/14/2025
- Listing agreement: Exclusive Agency
- Ownership: Fee Simple
Price history
| Date | Event | Price |
|---|---|---|
| 6/19/2025 | Sold | $565,000$258/sqft |
Source:  Bright MLS #MDAA2109240 Report a problem Bright MLS #MDAA2109240 Report a problem | ||
| 6/10/2025 | Pending sale | $565,000+27.9%$258/sqft |
Source: Bright MLS #MDAA2109240 Report a problem | ||
| 6/29/2021 | Sold | $441,890$201/sqft |
Source: Public Record Report a problem | ||
Public tax history
| Year | Property taxes | Tax assessment |
|---|---|---|
| 2025 | $5,132 +16.4% | $428,500 +6.4% |
| 2024 | $4,409 +7.1% | $402,667 +6.9% |
| 2023 | $4,115 +12.2% | $376,833 +7.4% |
| 2022 | $3,668 +1% | $351,000 +1% |
| 2021 | $3,632 +945.9% | $347,567 +946.9% |
| 2020 | $347 -0.1% | $33,200 |
| 2019 | $348 | $33,200 |
Find assessor info on the county website
Neighborhood: 21060
Nearby homes
- $508,0003 bd4 ba2.1k sqft661 Chalcedony Ln, Glen Burnie, MD 21060Sold
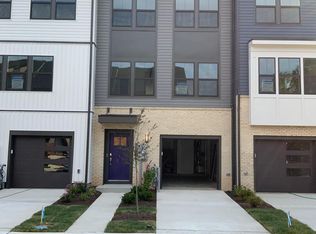
- $493,9003 bd4 ba2.3k sqft659 Chalcedony Ln, Glen Burnie, MD 21060Off Market

- $501,200-- bd3 ba2.1k sqft657 Chalcedony Ln, Glen Burnie, MD 21060Off Market
- $532,6003 bd4 ba2.5k sqft7930 Yeocomico Ln, Glen Burnie, MD 21060Off Market

- $529,000-- bd3 ba2.4k sqft655 Chalcedony Ln, Glen Burnie, MD 21060Off Market
- $520,100-- bd3 ba1.8k sqft7932 Yeocomico Ln, Glen Burnie, MD 21060Off Market
- $470,1003 bd4 ba2.1k sqft653 Chalcedony Ln, Glen Burnie, MD 21060Off Market
- $474,000-- bd3 ba1.8k sqft7934 Yeocomico Ln, Glen Burnie, MD 21060Off Market
Nearby schools
GreatSchools rating
- 5/10Marley Elementary SchoolGrades: PK-5Distance: 2.1 mi
- 4/10Marley Middle SchoolGrades: 6-8Distance: 1.9 mi
- 3/10Glen Burnie High SchoolGrades: 9-12Distance: 2.4 mi
Schools provided by the listing agent
- District: Anne Arundel County Public Schools
Source: Bright MLS. This data may not be complete. We recommend contacting the local school district to confirm school assignments for this home.
Get a cash offer in 3 minutes
Find out how much your home could sell for in as little as 3 minutes with a no-obligation cash offer.
Estimated market value
$576,300
Get a cash offer in 3 minutes
Find out how much your home could sell for in as little as 3 minutes with a no-obligation cash offer.
Estimated market value
$576,300
- Maryland
- Anne Arundel County
- Glen Burnie
- 21060
- 663 Chalcedony Ln
Nearby cities
Nearby zip codes
Other Glen Burnie Topics
