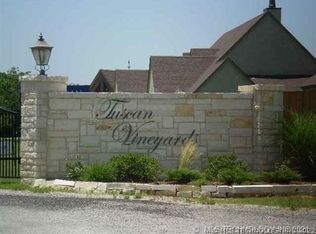
Beautiful Custom Home on 1.25 Acres in the highly desirable Plainview School District!!
Welcome to this beautifully crafted custom-built home where classic architecture and exceptional curb appeal create a lasting first impression. This exceptional home was built by Lewis Taliaferro in 2023'. It's nestled on a spacious, and beautifully landscaped homesite of 1.25 acres. It features four spacious bedrooms, two full bathrooms, and a convenient half bath. This thoughtfully designed home provides plenty of room for both everyday living and entertaining. The open, inviting floor plan is filled with natural light and complemented by beautiful granite countertops in the kitchen and bathrooms, along with a combination of tile and carpet flooring that adds both style and comfort throughout. The home offers a wonderful, covered porch in the front and a large covered back patio perfect for cooking outside and entertaining.
You'll love the oversized insulated shop, complete with side and front overhead doors for easy access, making it ideal for recreational vehicles, equipment, projects or additional storage. Construction grade gutters and a Lift Master auto door opener have just been added.
The fenced backyard also includes a dedicated dog run off of the house with a convenient dog door, making it ideal for pet owners.
Properties offering this combination of quality craftsmanship, acreage, a premium shop, and a coveted school district are hard to find. Schedule your private showing today!
Some of the recent upgrades are: Construction grade gutters added to shop, Power Lift, freshly painted rooms, new curtains, instant hot water pump connected, Generator plug wired in, Water Softner wired in, tree removal and refreshed landscaping.
For sale
$672,000
663 Chateau Bnd, Ardmore, OK 73401
4beds
2,931sqft
Single Family Residence
Built in 2023
1.25 Acres Lot
$-- Zestimate®
$229/sqft
$125/mo HOA
What's special
Classic architectureFenced backyardCustom-built homeFour spacious bedroomsExceptional curb appeal
- 13 days |
- 373 |
- 18 |
Likely to sell faster than
Zillow last checked:
Listing updated:
Listed by:
Jennifer Campbell 580-465-2010,
Claudia & Carolyn Realty Group
Source: MLS Technology, Inc.,MLS#: 2622796
Originating MLS: MLS Technology
Loading...
Facts & features
Interior
Bedrooms & bathrooms
- Bedrooms: 4
- Bathrooms: 3
- Full bathrooms: 2
- 1/2 bathrooms: 1
Heating
- Electric, Multiple Heating Units
Cooling
- Central Air
Appliances
- Included: Built-In Range, Built-In Oven, Dishwasher, Electric Water Heater, Disposal, Microwave, Oven, Range, Refrigerator, Water Softener
- Laundry: Washer Hookup, Electric Dryer Hookup
Features
- Attic, Granite Counters, Vaulted Ceiling(s), Ceiling Fan(s), Electric Oven Connection, Electric Range Connection
- Flooring: Carpet, Tile
- Doors: Storm Door(s)
- Windows: Vinyl
- Basement: None
- Number of fireplaces: 1
- Fireplace features: Wood Burning
Interior area
- Total structure area: 2,931
- Total interior livable area: 2,931 sqft
Property
Parking
- Total spaces: 2
- Parking features: Attached, Garage, Garage Faces Side
- Attached garage spaces: 2
Features
- Levels: One
- Stories: 1
- Patio & porch: Covered, Patio, Porch
- Exterior features: Dog Run, Sprinkler/Irrigation, Lighting, Rain Gutters
- Pool features: None
- Fencing: Barbed Wire,Privacy
Lot
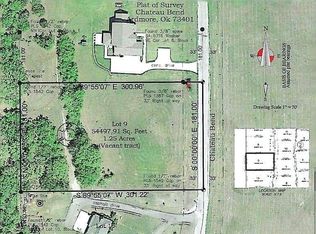
- Size: 1.25 Acres
- Features: Mature Trees
- Topography: Terraced
Details
- Additional structures: Workshop
- Parcel number: 936600001009000100
Construction
Type & style
- Home type: SingleFamily
- Property subtype: Single Family Residence
Materials
- Brick, Wood Frame
- Foundation: Slab
- Roof: Asphalt,Fiberglass
Condition
- Year built: 2023
Utilities & green energy
- Sewer: Aerobic Septic
- Water: Rural
- Utilities for property: Electricity Available, Water Available
Community & HOA
Community
- Features: Gutter(s), Sidewalks
- Security: Safe Room Interior, Smoke Detector(s)
- Subdivision: Tuscan Vineyards Ph Iii
HOA
- Has HOA: Yes
- Amenities included: Gated, Other
- HOA fee: $1,500 annually
Location
- Region: Ardmore
Financial & listing details
- Price per square foot: $229/sqft
- Tax assessed value: $569,179
- Annual tax amount: $6,161
- Date on market: 6/22/2026
- Cumulative days on market: 16 days
- Listing terms: Conventional,FHA,VA Loan
Estimated market value
Not available
Estimated sales range
Not available
Not available
Price history
| Date | Event | Price |
|---|---|---|
| 6/25/2026 | Listed for sale | $672,000+1.8%$229/sqft |
Source: | ||
| 5/26/2026 | Sold | $660,000+1.5%$225/sqft |
Source: | ||
| 4/13/2026 | Pending sale | $650,000$222/sqft |
Source: | ||
| 4/11/2026 | Listed for sale | $650,000+1344.4%$222/sqft |
Source: | ||
| 6/25/2020 | Sold | $45,000$15/sqft |
Source: Public Record Report a problem | ||
Public tax history
| Year | Property taxes | Tax assessment |
|---|---|---|
| 2025 | $6,162 +3.1% | $68,302 +3% |
| 2024 | $5,973 +890% | $66,312 +904.7% |
| 2023 | $603 +1.3% | $6,600 |
| 2022 | $596 +18.6% | $6,600 +22.2% |
| 2021 | $502 -12.7% | $5,400 -11.8% |
| 2020 | $575 +2.7% | $6,120 |
| 2019 | $560 +0.5% | $6,120 |
| 2017 | $558 | $6,120 |
| 2016 | $558 +40018.7% | $6,120 +40700% |
| 2015 | $1 +6.9% | $15 +7.1% |
| 2014 | $1 +7.4% | $14 +7.7% |
| 2013 | $1 | $13 |
| 2012 | $1 | $13 |
Find assessor info on the county website
Monthly payment
Est. payment$--/mo
Payment breakdown
Explore the cost of this home by adjusting the details. Changes won't be saved.All calculations are estimates and provided by Zillow, Inc. for informational purposes only. Actual amounts may vary.
HOA fees may include property taxes on listings classified as Co-Ops. Contact the listing agent and/or owner for fee details.
Mortgage interest rates are dependent on a number of factors, including credit score, down payment, and repayment length. Interest rate data provided by Zillow Group Marketplace, Inc. as of 1/1/1970 from various mortgage lenders with which we have lead or other similar arrangements; the Estimated Payment is an average of those rates.
See how much you could borrow to make a competitive offer.
Climate risks
Neighborhood: 73401
Nearby schools
GreatSchools rating
- 10/10Plainview Primary Elementary SchoolGrades: PK-2Distance: 2.5 mi
- 7/10Plainview Middle SchoolGrades: 6-8Distance: 2.5 mi
- 10/10Plainview High SchoolGrades: 9-12Distance: 2.5 mi
Schools provided by the listing agent
- Elementary: Plainview
- High: Plainview
- District: Plainview
Source: MLS Technology, Inc.. This data may not be complete. We recommend contacting the local school district to confirm school assignments for this home.
A local agent can set up tours, give advice and negotiate with sellers.
A local lender can help you make sure your offer is ready when you are.
- Oklahoma
- Carter County
- Ardmore
- 73401
- 663 Chateau Bnd