This 2-bedroom +den 1 full, 1-3/4 and 1-1/2 bath townhome in sought-after Chadwick situated across from a serene pond. Upon entering is an office/bonus room with double doors, steps away leads into the open-concept kitchen, dining and family room. The open kitchen has abundant cabinetry with under cabinetry lighting pull-out drawers, stainless appliances and flows into a dining and family room. The family room offers a gas fireplace, vaulted ceiling with skylights or you can relax in the enclosed heated sun porch. The Primary ensuite is complete with walk-in closet and 3/4 bath w/dual sinks, and step-in shower. The second bedroom is conveniently located next to a full bath. A first-floor laundry room adds convenience. The lower level has a full family room with wet bar, kitchen and all appliances and half bath, additional storage room and stationary tub and separate closet. The Acorn stair lift can be removed. The attached two-car garage leads into the home. Schedule a showing today.
Sold for $325,000
$325,000
663 Chesapeake Ct, Hermitage, PA 16148
2beds
--sqft
Condominium
Built in 2003
-- sqft lot
$331,600 Zestimate®
$--/sqft
$2,001 Estimated rent
Home value
$331,600
$239,000 - $464,000
$2,001/mo
Zestimate® history
Owner options
List your home for rent
$2,001/mo
Rent Zestimate®
Find your next renter with Zillow Rental Manager. Plus, with online applications, you can quickly screen prospective tenants – for free.
$2,001/mo
Rent Zestimate®
Refinance and save
$2,267/mo
Est. payment
Refinancing to a lower rate could help reduce your monthly payments and save thousands over the life of the loan.
$2,267/mo
Est. payment
Explore your selling options
Work with a Zillow partner agent
Leverage their expertise and Zillow's premium Showcase listings to get your home seen by more buyers.
Get startedList with your own agent
Get your home in front of millions of buyers by listing it on Zillow.
Learn how to do itSell it yourself
Take full control of how buyers see your home on Zillow by listing For Sale by Owner (FSBO).
List your homeWhat's special
Gas fireplaceSerene pondAdditional storage roomEnclosed heated sun porchStationary tubUnder cabinetry lightingFirst-floor laundry room
Zillow last checked:
Listing updated:
Listed by:
John Klaric 724-962-8701,
HOWARD HANNA REAL ESTATE SERVICES
Bought with:
Paul Masters
INTERSTATE REAL ESTATE SERVICES, INC.
Source: WPMLS,MLS#: 1719907 Originating MLS: West Penn Multi-List
Originating MLS: West Penn Multi-ListFacts & features
Interior
Bedrooms & bathrooms
- Bedrooms: 2
- Bathrooms: 3
- Full bathrooms: 1
- 1/2 bathrooms: 2
Primary bedroom
- Level: Main
Den
- Level: Main
Entry foyer
- Level: Main
Family room
- Level: Main
Kitchen
- Level: Main
Laundry
- Level: Main
Heating
- Gas
Cooling
- Central Air, Electric
Appliances
- Included: Some Gas Appliances, Dryer, Dishwasher, Disposal, Microwave, Refrigerator, Stove, Washer
Features
- Wet Bar, Jetted Tub, Kitchen Island, Window Treatments
- Flooring: Hardwood, Tile, Carpet
- Windows: Screens, Window Treatments
- Basement: Finished,Interior Entry
- Number of fireplaces: 1
- Fireplace features: Gas
Property
Parking
- Parking features: Attached, Common, Garage, Garage Door Opener
- Has attached garage: Yes
Features
- Levels: One
- Stories: 1
- Pool features: None
- Has spa: Yes
- Has view: Yes
- View description: Lake
- Has water view: Yes
- Water view: Lake
Lot
- Size: 2,570 Square Feet
- Dimensions: 0.059
Details
- Parcel number: 12159141001663
Construction
Type & style
- Home type: Condo
- Architectural style: Contemporary,Ranch
- Property subtype: Condominium
Materials
- Brick, Vinyl Siding
- Roof: Asphalt
Condition
- Resale
- Year built: 2003
Utilities & green energy
- Sewer: Public Sewer
- Water: Public
Community & HOA
Community
- Subdivision: Chadwick
HOA
- Has HOA: Yes
- HOA fee: $275 monthly
Location
- Region: Hermitage
Financial & listing details
- Tax assessed value: $32,850
- Annual tax amount: $3,359
- Date on market: 9/9/2025
Price history
| Date | Event | Price |
|---|---|---|
| 12/9/2025 | Sold | $325,000-9.7% |
Source:  WPMLS #1719907 Report a problem WPMLS #1719907 Report a problem | ||
| 11/12/2025 | Pending sale | $359,900 |
Source: WPMLS #1719907 Report a problem | ||
| 11/6/2025 | Price change | $359,900-1.4% |
Source: WPMLS #1719907 Report a problem | ||
| 10/11/2025 | Price change | $365,000-6.4% |
Source: WPMLS #1719907 Report a problem | ||
| 10/3/2025 | Price change | $389,900-2.5% |
Source: WPMLS #1719907 Report a problem | ||
| 9/9/2025 | Listed for sale | $399,900+86.9% |
Source: WPMLS #1719907 Report a problem | ||
| 6/29/2015 | Sold | $214,000 |
Source: WPMLS #1058167 Report a problem | ||
Public tax history
| Year | Property taxes | Tax assessment |
|---|---|---|
| 2025 | $3,359 +3.6% | $32,850 |
| 2024 | $3,241 +3.5% | $32,850 |
| 2023 | $3,132 | $32,850 |
| 2022 | $3,132 +3% | $32,850 |
| 2021 | $3,041 | $32,850 |
| 2020 | $3,041 | $32,850 |
| 2019 | $3,041 +2% | $32,850 |
| 2018 | $2,980 -0.5% | $32,850 |
| 2017 | $2,996 | $32,850 |
| 2016 | -- | $32,850 |
| 2015 | -- | $32,850 |
| 2014 | -- | $32,850 |
| 2013 | -- | $32,850 |
| 2012 | -- | $32,850 |
| 2011 | -- | $32,850 |
| 2010 | -- | $32,850 |
| 2009 | -- | $32,850 |
| 2008 | -- | $32,850 |
| 2007 | -- | $32,850 |
| 2006 | -- | $32,850 |
| 2005 | -- | $32,850 |
| 2004 | -- | $32,850 |
| 2003 | -- | $32,850 |
| 2002 | -- | $32,850 |
Find assessor info on the county website
Neighborhood: 16148
Nearby homes
- $309,800-- bd-- ba-- sqft665 Chesapeake Ct, Hermitage, PA 16148Off Market
- $300,0002 bd2 ba-- sqft661 Chesapeake Ct, Hermitage, PA 16148Sold
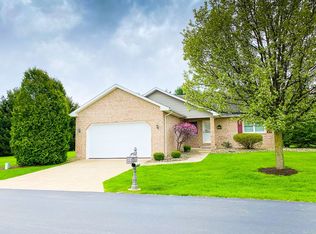
- $342,600-- bd-- ba-- sqft667 Chesapeake Ct, Hermitage, PA 16148Off Market
- $375,100-- bd-- ba-- sqft669 Chesapeake Ct, Hermitage, PA 16148Off Market

- $335,700-- bd-- ba-- sqft664 Chesapeake Ct, Hermitage, PA 16148Off Market
- $431,800-- bd-- ba-- sqft4071 Cambridge Dr, Hermitage, PA 16148Off Market
- $506,3003 bd3 ba-- sqft4055 Cambridge Dr, Hermitage, PA 16148Off Market
- $314,700-- bd-- ba-- sqft648 Chesapeake Ct, Hermitage, PA 16148Off Market
Nearby schools
GreatSchools rating
- 6/10Artman El SchoolGrades: K-3Distance: 1.2 mi
- 7/10Delahunty Middle SchoolGrades: 6-7Distance: 1.3 mi
- 8/10Hickory High SchoolGrades: 8-12Distance: 1.4 mi
Schools provided by the listing agent
- District: Hermitage
Source: WPMLS. This data may not be complete. We recommend contacting the local school district to confirm school assignments for this home.


Get pre-qualified for a loan
At Zillow Home Loans, we can pre-qualify you in as little as 5 minutes with no impact to your credit score.An equal housing lender. NMLS #10287.
- Pennsylvania
- Mercer County
- Hermitage
- 16148
- 663 Chesapeake Ct
Nearby cities
Nearby zip codes
Other Hermitage Topics
