Skip main navigation
Closed
  • $1,450,000

    663 Clifton Rd NE, Atlanta, GA 30307

    5beds
    4,857sqft
    Single Family Residence, Residential
    Built in 2001
    0.27 Acres Lot
    $1,444,200 Zestimate®
    $299/sqft
    $6,507 Estimated rent

    Home value

    $1,444,200

    $1.31M - $1.59M

    $6,507/mo

    Zestimate® history
    Loading
    Loading...

    Owner options

    List your home for rent

    $6,507/mo

    Rent Zestimate®

    Find your next renter with Zillow Rental Manager. Plus, with online applications, you can quickly screen prospective tenants – for free.

    Learn more

    $6,507/mo

    Rent Zestimate®

    Refinance and save

    $7,314/mo

    Est. payment

    Refinancing to a lower rate could help reduce your monthly payments and save thousands over the life of the loan.

    See today's rates

    $7,314/mo

    Est. payment

    Explore your selling options

    Work with a Zillow partner agent

    Leverage their expertise and Zillow's premium Showcase listings to get your home seen by more buyers.

    Get started

    List with your own agent

    Get your home in front of millions of buyers by listing it on Zillow.

    Learn how to do it

    Sell it yourself

    Take full control of how buyers see your home on Zillow by listing For Sale by Owner (FSBO).

    List your home

    What's special

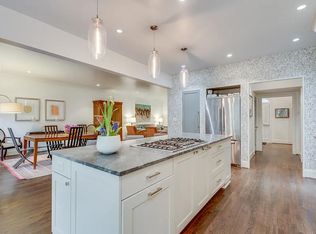

    Stunning, Renovated Gem sits in the sweet spot of Druid Hills, Candler Park, and Lake Claire neighborhoods. Olmsted Linear parks, Candler Park, and Freedom Park Trail are just out the front door for your daily dose of Greenspace. Location can't be beat. Inside you'll find a Classic layout of rooms, yet an amazing Open-floorplan. There is a grand foyer with arched doorways, 10' ceilings on main, Italianate windows, High-end finishes and architectural detailing. Formal Living and Dining rooms, Family room, Chef's-dream custom eat-in kitchen, Powder room. Hardwood floors and spacious rooms throughout the main and upper levels. Walk-out to the very-private backyard with patios and garden areas. An Entertainer's delight, and equally Comfortable living space. Garage at kitchen level. Primary suite on main with a luxury primary bath. Additional 4 bedrooms and 3 full baths upstairs, AND a Bonus room. Lower level has 2 spaces for your home Gym, laundry room w/laundry chute, a future bathroom space, Quality warm-wood flooring, and step out to the lower patio and backyard. Tons of closets. 4-sided brick. Professionally landscaped and hardscaped: Specimen plantings, Stone paver driveway and patios, brick walls, garden path, fenced backyard. Top-rated schools. Pristine and Move-in ready. Easy access to Emory and CDC Campuses, Midtown, Downtown, Restaurants, Shopping, and so much more. Easy drive to Atlanta Hartsfield Airport. Check out the Matterport 360 Virtual tour!

    Zillow last checked:

    Listing updated:

    Listed by:

    CINDI SOKOL,

    Atlanta Intown Real Estate Services

    Bought with:

    JULIE A STEPHENS, 253464

    Atlanta Intown Real Estate Services

    Source: FMLS GA,MLS#: 7589648MLS Logo

    Facts & features

    Interior

    Bedrooms & bathrooms
    • Bedrooms: 5
    • Bathrooms: 5
    • Full bathrooms: 4
    • 1/2 bathrooms: 1
    • Main level bathrooms: 1
    • Main level bedrooms: 1
    Rooms
    • Room types: Basement, Bonus Room, Dining Room, Exercise Room, Living Room, Master Bathroom, Master Bedroom
    Primary bedroom
    • Features: Master on Main
    • Level: Master on Main
    Bedroom
    • Features: Master on Main
    Primary bathroom
    • Features: Double Vanity, Separate Tub/Shower, Soaking Tub
    Dining room
    • Features: Seats 12+, Separate Dining Room
    Kitchen
    • Features: Breakfast Bar, Cabinets Other, Eat-in Kitchen, Kitchen Island, Pantry, Stone Counters, View to Family Room
    Heating
    • Central, Forced Air, Natural Gas
    Cooling
    • Ceiling Fan(s), Central Air, ENERGY STAR Qualified Equipment
    Appliances
    • Included: Dishwasher, Disposal, Double Oven, ENERGY STAR Qualified Appliances, Gas Cooktop, Gas Water Heater, Microwave, Refrigerator, Self Cleaning Oven
    • Laundry: In Basement, Laundry Chute, Laundry Room, Lower Level
    Features
    • Coffered Ceiling(s), Crown Molding, Entrance Foyer, High Ceilings 10 ft Main, High Speed Internet, His and Hers Closets, Recessed Lighting, Tray Ceiling(s), Walk-In Closet(s)
    • Flooring: Ceramic Tile, Hardwood, Tile
    • Windows: Double Pane Windows, Storm Shutters, Wood Frames
    • Basement: Daylight,Exterior Entry,Finished,Interior Entry,Partial,Walk-Out Access
    • Number of fireplaces: 1
    • Fireplace features: Gas Log, Gas Starter, Glass Doors, Great Room, Stone
    • Common walls with other units/homes: No Common Walls
    Interior area
    • Total structure area: 4,857
    • Total interior livable area: 4,857 sqft
    • Finished area above ground: 3,888
    • Finished area below ground: 969

    Property

    Parking
    • Total spaces: 2
    • Parking features: Attached, Garage, Garage Door Opener, Garage Faces Front, Kitchen Level, Level Driveway
    • Attached garage spaces: 2
    • Has uncovered spaces: Yes
    Accessibility
    • Accessibility features: Accessible Bedroom, Accessible Entrance, Accessible Hallway(s)
    Features
    • Levels: Two
    • Stories: 2
    • Patio & porch: Patio
    • Exterior features: Garden, Lighting, Permeable Paving, Private Yard, Rain Gutters
    • Pool features: None
    • Spa features: None
    • Fencing: Back Yard,Chain Link,Privacy,Wood
    • Has view: Yes
    • View description: Trees/Woods
    • Waterfront features: None
    • Body of water: None
    Lot
    • Size: 0.27 Acres
    • Dimensions: 110x89x127x102
    • Features: Back Yard, Front Yard, Landscaped, Level, Private, Sloped
    Details
    • Additional structures: None
    • Parcel number: 15 242 01 059
    • Other equipment: Irrigation Equipment
    • Horse amenities: None

    Construction

    Type & style
    • Home type: SingleFamily
    • Architectural style: Traditional
    • Property subtype: Single Family Residence, Residential
    Materials
    • Brick, Brick 4 Sides, Spray Foam Insulation
    • Foundation: Concrete Perimeter
    • Roof: Composition,Shingle
    Condition
    • Resale
    • New construction: No
    • Year built: 2001

    Utilities & green energy

    • Electric: 110 Volts
    • Sewer: Public Sewer
    • Water: Public
    • Utilities for property: Cable Available, Electricity Available, Natural Gas Available, Phone Available, Water Available
    Green energy
    • Energy efficient items: Appliances, HVAC, Insulation, Lighting, Thermostat, Water Heater, Windows
    • Energy generation: None
    • Water conservation: Low-Flow Fixtures

    Community & HOA

    Community
    • Features: Sidewalks
    • Security: Security System Owned, Smoke Detector(s)
    • Subdivision: Druid Hills
    HOA
    • Has HOA: No
    Location
    • Region: Atlanta

    Financial & listing details

    • Price per square foot: $299/sqft
    • Tax assessed value: $1,057,300
    • Annual tax amount: $13,263
    • Date on market: 6/1/2025
    • Cumulative days on market: 10 days
    • Listing terms: Cash,Conventional
    • Ownership: Fee Simple
    • Electric utility on property: Yes
    • Road surface type: Paved

    Price history

    DateEventPrice
    7/11/2025Sold$1,450,000$299/sqft
    Source: FMLS GA #7589648 Report a problem
    6/19/2025Pending sale$1,450,000$299/sqft
    Source: FMLS GA #7589648 Report a problem
    6/2/2025Listed for sale$1,450,000+76.8%$299/sqft
    Source: GAMLS #10534206 Report a problem
    4/14/2017Sold$820,000-3.5%$169/sqft
    Source: FMLS GA #5810426 Report a problem
    4/5/2017Pending sale$850,000$175/sqft
    Source: Dorsey Alston Realtors #5810426 Report a problem
    2/11/2017Price change$850,000-5.3%$175/sqft
    Source: DORSEY ALSTON REALTORS #5794733 Report a problem
    11/9/2016Price change$898,000-2.9%$185/sqft
    Source: DORSEY ALSTON REALTORS #5794733 Report a problem
    10/12/2016Price change$925,000-2.6%$190/sqft
    Source: DORSEY ALSTON REALTORS #5737751 Report a problem
    8/24/2016Listed for sale$950,000+43.9%$196/sqft
    Source: DORSEY ALSTON REALTORS #5737751 Report a problem
    10/29/2012Sold$660,000-4.2%$136/sqft
    Source: Public Record Report a problem
    9/23/2012Price change$689,000-10.4%$142/sqft
    Source: Owner Report a problem
    6/24/2012Listed for sale$769,000+0.7%$158/sqft
    Source: Owner Report a problem
    12/17/2007Sold$763,500+147.5%$157/sqft
    Source: Public Record Report a problem
    3/7/2001Sold$308,500$64/sqft
    Source: Public Record Report a problem

    Public tax history

    YearProperty taxesTax assessment
    2025-- $422,920 -8.6%
    2024$13,264 +16.1%$462,800 +13.6%
    2023$11,420 +0.8%$407,560 +5.2%
    2022$11,327 $387,560 -0.9%
    2021-- $391,160 +2.4%
    2020$11,345 -0.6%$381,960 -2.6%
    2019$11,412 +6%$392,160 +19.6%
    2018$10,761 +9.7%$328,000 -1.3%
    2017$9,813 +715.4%$332,400 -5.1%
    2016$1,203 $350,400 +30%
    2014$1,203 $269,440 +2.1%
    2013-- $263,972 +14.8%
    2012-- $230,000
    2011-- $230,000 -10.2%
    2010$997 -10.2%$256,164
    2009$1,110 +7.4%$256,164 -12.3%
    2008$1,034 -5.9%$292,120 +28.4%
    2007$1,099 $227,440
    2006$1,099 -0.1%$227,440
    2005$1,100 +12.1%$227,440
    2004$981 +5.8%$227,440 +6.7%
    2003$927 +111.7%$213,080
    2002$438 +364.6%$213,080 +143.5%
    2001$94 $87,520
    Find assessor info on the county website

    Neighborhood: Druid Hills

    Nearby schools

    GreatSchools rating
    Schools provided by the listing agent
    • Elementary: Springdale Park
    • Middle: David T Howard
    • High: Midtown

    Source: FMLS GA. This data may not be complete. We recommend contacting the local school district to confirm school assignments for this home.

    Get a cash offer in 3 minutes
    Find out how much your home could sell for in as little as 3 minutes with a no-obligation cash offer.
    Estimated market value
    $1,444,200
    Get a cash offer in 3 minutes
    Find out how much your home could sell for in as little as 3 minutes with a no-obligation cash offer.
    Estimated market value
    $1,444,200