Skip main navigation
Sold for $143,170
  • $143,170

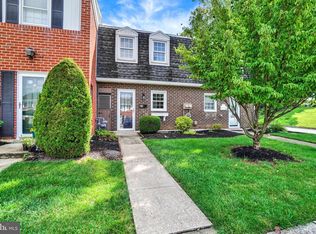
    663 Colony Dr, York, PA 17404

    2beds
    1,024sqft
    Townhouse
    Built in 1972
    -- sqft lot
    $143,300 Zestimate®
    $140/sqft
    $1,324 Estimated rent

    Home value

    $143,300

    $136,000 - $150,000

    $1,324/mo

    Zestimate® history
    Loading
    Loading...

    Owner options

    List your home for rent

    $1,324/mo

    Rent Zestimate®

    Find your next renter with Zillow Rental Manager. Plus, with online applications, you can quickly screen prospective tenants – for free.

    Learn more

    $1,324/mo

    Rent Zestimate®

    Refinance and save

    $1,037/mo

    Est. payment

    Refinancing to a lower rate could help reduce your monthly payments and save thousands over the life of the loan.

    See today's rates

    $1,037/mo

    Est. payment

    Explore your selling options

    Work with a Zillow partner agent

    Leverage their expertise and Zillow's premium Showcase listings to get your home seen by more buyers.

    Get started

    List with your own agent

    Get your home in front of millions of buyers by listing it on Zillow.

    Learn how to do it

    Sell it yourself

    Take full control of how buyers see your home on Zillow by listing For Sale by Owner (FSBO).

    List your home

    What's special

    Playground areaCommunity amenities include pool
    Enjoy the lifestyle of condo living. Spacious 2 bedrooms, 1 bath. Community amenities include pool, clubhouse and playground area. Convenient to shopping, dining and minutes to 83 for easy commute. All appliances are included

    Zillow last checked:

    Listing updated:

    Listed by:

    THOMAS DANGELO 717-439-9730,

    Stephen Fleming Realty

    Bought with:

    Renee Lloyd, 5002674

    LPT Realty, LLC

    Source: Bright MLS,MLS#: PAYK2109464MLS Logo

    Facts & features

    Interior

    Bedrooms & bathrooms
    • Bedrooms: 2
    • Bathrooms: 1
    • Full bathrooms: 1
    Rooms
    • Room types: Living Room, Bedroom 2, Kitchen, Foyer, Bedroom 1, Bathroom 1
    Bedroom 1
    • Features: Ceiling Fan(s), Flooring - Carpet
    • Level: Upper
    • Area: 192 Square Feet
    • Dimensions: 12 X 16
    Bedroom 2
    • Features: Flooring - Carpet
    • Level: Upper
    • Area: 110 Square Feet
    • Dimensions: 11 X 10
    Bathroom 1
    • Features: Flooring - Tile/Brick
    • Level: Upper
    • Area: 32 Square Feet
    • Dimensions: 4 X 8
    Foyer
    • Features: Flooring - Tile/Brick
    • Level: Main
    Kitchen
    • Features: Kitchen - Gas Cooking, Flooring - Tile/Brick
    • Level: Main
    • Area: 99 Square Feet
    • Dimensions: 9 X 11
    Living room
    • Features: Flooring - Carpet
    • Level: Main
    • Area: 285 Square Feet
    • Dimensions: 15 X 19
    Heating
    • Forced Air, Natural Gas
    Cooling
    • Central Air, Electric
    Appliances
    • Included: Dishwasher, Dryer, Exhaust Fan, Oven/Range - Gas, Range Hood, Refrigerator, Washer, Electric Water Heater
    • Laundry: Main Level
    Features
    • Ceiling Fan(s), Combination Dining/Living, Floor Plan - Traditional, Dry Wall
    • Flooring: Carpet, Ceramic Tile, Vinyl
    • Doors: Sliding Glass
    • Has basement: No
    • Has fireplace: No
    Interior area
    • Total structure area: 1,024
    • Total interior livable area: 1,024 sqft
    • Finished area above ground: 1,024
    • Finished area below ground: 0

    Property

    Parking
    • Parking features: Assigned, Unassigned, Parking Lot
    • Details: Assigned Parking
    Accessibility
    • Accessibility features: None
    Features
    • Levels: Two
    • Stories: 2
    • Patio & porch: Patio
    • Exterior features: Sidewalks, Street Lights, Play Area
    • Pool features: Community
    Lot
    • Features: Level
    Details
    • Additional structures: Above Grade, Below Grade
    • Parcel number: 1462616001800C0240
    • Zoning: RESIDENTIAL
    • Special conditions: Standard

    Construction

    Type & style
    • Home type: Townhouse
    • Architectural style: Colonial
    • Property subtype: Townhouse
    Materials
    • Brick, Frame
    • Foundation: Slab
    • Roof: Asphalt
    Condition
    • New construction: No
    • Year built: 1972

    Utilities & green energy

    • Electric: Circuit Breakers
    • Sewer: Public Sewer
    • Water: Public
    • Utilities for property: Cable Connected

    Community & HOA

    Community
    • Security: Smoke Detector(s)
    • Condo and coop fee: $225 monthly
    • Subdivision: Colony Park Condos
    HOA
    • Has HOA: Yes
    • Amenities included: Clubhouse, Common Grounds, Party Room, Picnic Area, Pool, Tot Lots/Playground, Reserved/Assigned Parking
    • Services included: Common Area Maintenance, Pool(s), Road Maintenance, Snow Removal, Trash, Water, Other, Management, Maintenance Grounds, Lawn Care Side, Lawn Care Rear, Lawn Care Front
    • Second HOA name: Colony Park
    Location
    • Region: York
    • Municipality: YORK CITY

    Financial & listing details

    • Price per square foot: $140/sqft
    • Tax assessed value: $49,390
    • Annual tax amount: $3,170
    • Date on market: 8/7/2026
    • Listing agreement: Exclusive Right To Sell
    • Listing terms: Cash,Conventional
    • Ownership: Condominium
    • Road surface type: Paved

    Price history

    DateEventPrice
    9/24/2026Sold$143,170+2.3%$140/sqft
    Source: Bright MLS #PAYK2109464 Report a problem
    8/12/2026Contingent$139,900$137/sqft
    Source: Bright MLS #PAYK2109464 Report a problem
    8/9/2026Listed for sale$139,900+180.4%$137/sqft
    Source: Bright MLS #PAYK2109464 Report a problem
    4/27/2018Sold$49,900$49/sqft
    Source: BHHS Homesale Realty #1000266374_17404 Report a problem
    3/21/2018Pending sale$49,900$49/sqft
    Source: Berkshire Hathaway HomeServices Homesale Realty #1000266374 Report a problem
    3/15/2018Listed for sale$49,900+10.9%$49/sqft
    Source: Berkshire Hathaway Homeservices Homesale Realty #1000266374 Report a problem
    2/13/2002Sold$45,000$44/sqft
    Source: Public Record Report a problem

    Public tax history

    YearProperty taxesTax assessment
    2026$3,139 +0.6%$49,390
    2025$3,120 +0.9%$49,390
    2024$3,093 $49,390
    2023$3,093 +4.3%$49,390
    2022$2,965 -1.2%$49,390
    2021$2,999 +3.6%$49,390
    2020$2,895 +0.2%$49,390
    2019$2,890 $49,390
    2018$2,890 -0.9%$49,390
    2017$2,917 $49,390
    2016-- $49,390
    2015$2,896 $49,390
    2014$2,896 $49,390
    2013-- $49,390
    2012-- $49,390
    2011-- $49,390
    2010-- $49,390
    2009-- $49,390
    2008-- $49,390
    2007-- $49,390
    2006-- $49,390 +5.4%
    2005-- $46,870
    2004-- $46,870
    2003-- $46,870
    2002-- $46,870
    2000-- $46,870
    1999-- $46,870
    Find assessor info on the county website

    Neighborhood: 17404

    Nearby schools

    GreatSchools rating
    Schools provided by the listing agent
    • District: York City

    Source: Bright MLS. This data may not be complete. We recommend contacting the local school district to confirm school assignments for this home.

    Sell for more on Zillow
    Get a Zillow Showcase℠ listing at no additional cost and you could sell for .
    $143,300
    2% more
    +$2,866
    With Zillow Showcase(estimated)
    $146,166
    Sell for more on Zillow
    Get a Zillow Showcase℠ listing at no additional cost and you could sell for .
    $143,300
    2% more
    +$2,866
    With Zillow Showcase(estimated)
    $146,166