**Extraordinary 104-Acre Private Estate**
Welcome to a rare private sanctuary in the heart of Central Virginia. Perfectly positioned for convenience, this magnificent estate lies centrally between Richmond and Charlottesville. Just minutes from I-64, it offers effortless access to both cities while delivering complete seclusion amid rolling pastures and mature hardwoods.
Approximately half the acreage consists of lush, seasoned pastures ideal for horses, livestock, crops, or expansion. Two substantial creeks border and wind gracefully through the property, complementing the scenic spring-fed pond and framed by towering hardwoods.
Wildlife is prolific here, with abundant deer, wild turkey, owls, eagles, and more, offering exceptional opportunities for hunting, fishing, birdwatching, hiking, and year-round outdoor enjoyment.
The crown jewel is the stunning custom artisan log home, built in 2014, featuring soaring vaulted ceilings and an expansive open floor plan. It includes a gourmet kitchen with cherry cabinets, soapstone counters, a large island, and commercial-grade appliances, along with a stone fireplace and a spacious primary suite complete with a 5x5 rain shower and direct walkout to the serene spring-fed pond. Complementing the main residence is a French Country Carriage Guest Suite with garage and workshop below, plus a 4-stall livestock barn.
With massive potential as a private venue, winery, event retreat, equestrian center or vineyard operation, the possibilities here are truly limitless. Come and see this gorgeous offering for yourself!
Pending
$1,575,000
663 Covered Bridge Rd, Kents Store, VA 23084
2beds
2,772sqft
:
Get pre-qualified$9,293/mo
Single Family Residence
Built in 2013
104.82 Acres Lot
$1,509,400 Zestimate®
$568/sqft
$-- HOA
What's special
Stone fireplaceScenic spring-fed pondExpansive open floor planTowering hardwoodsSoapstone countersLarge islandSoaring vaulted ceilings
- 39 days |
- 81 |
- 3 |
Zillow last checked:
Listing updated:
Listed by:
Spencer Barrett 540-894-6337,
Keeton & Co Real Estate 804-567-7905
Source: CVRMLS,MLS#: 2606812 Originating MLS: Central Virginia Regional MLS
Originating MLS: Central Virginia Regional MLSFacts & features
Interior
Bedrooms & bathrooms
- Bedrooms: 2
- Bathrooms: 3
- Full bathrooms: 2
- 1/2 bathrooms: 1
Primary bedroom
- Description: First Floor Primary, Wood Stove FP
- Level: First
- Dimensions: 0 x 0
Bedroom 2
- Description: Hardwood Floors
- Level: Second
- Dimensions: 0 x 0
Other
- Description: Shower
- Level: Basement
Other
- Description: Tub & Shower
- Level: Second
Great room
- Description: Vaulted Ceilings, Stone Fireplace, Hardwood Floors
- Level: First
- Dimensions: 0 x 0
Half bath
- Level: First
Kitchen
- Description: Stainless Steel Appliances, Island, Eat-In, Pantry
- Level: Main
- Dimensions: 0 x 0
Recreation
- Description: Full, Walk out Level
- Level: Lower
- Dimensions: 0 x 0
Heating
- Heat Pump, Propane
Cooling
- Central Air, Heat Pump
Appliances
- Included: Dryer, Dishwasher, Gas Cooking, Disposal, Microwave, Oven, Refrigerator, Stove, Tankless Water Heater, Washer
Features
- Beamed Ceilings, Cathedral Ceiling(s), Double Vanity, Eat-in Kitchen, French Door(s)/Atrium Door(s), Fireplace, Granite Counters, High Ceilings, Kitchen Island, Main Level Primary, Pantry, Recessed Lighting, Walk-In Closet(s)
- Flooring: Concrete, Tile, Wood
- Doors: French Doors
- Basement: Full,Walk-Out Access
- Attic: Partially Finished
- Number of fireplaces: 2
- Fireplace features: Stone, Wood Burning
Interior area
- Total interior livable area: 2,772 sqft
- Finished area above ground: 1,540
- Finished area below ground: 1,232
Property
Parking
- Total spaces: 2
- Parking features: Circular Driveway, Driveway, Detached, Garage, Oversized, Unpaved
- Garage spaces: 2
- Has uncovered spaces: Yes
Features
- Patio & porch: Front Porch, Side Porch, Deck, Porch
- Exterior features: Deck, Dock, Porch, Storage, Shed, Unpaved Driveway
- Pool features: None
- Fencing: Barbed Wire,Full,Fenced
- Has view: Yes
- View description: Water
- Has water view: Yes
- Water view: Water
- Waterfront features: Pond, Water Access, Walk to Water, Waterfront
Lot
- Size: 104.82 Acres
- Features: Landscaped, Pasture, Rolling Slope, Wooded, Waterfront
Details
- Additional structures: Garage(s), Shed(s), Barn(s), Garage Apartment, Guest House, Stable(s)
- Parcel number: 34A5
- Zoning description: A-1
- Special conditions: Other
- Horses can be raised: Yes
- Horse amenities: Horses Allowed, Tack Room
Construction
Type & style
- Home type: SingleFamily
- Architectural style: A-Frame,Log Home
- Property subtype: Single Family Residence
Materials
- Drywall, Log, Wood Siding
- Roof: Metal
Condition
- Resale
- New construction: No
- Year built: 2013
Utilities & green energy
- Sewer: Septic Tank
- Water: Well
Community & HOA
Community
- Features: Lake, Pond
- Security: Security System, Smoke Detector(s)
- Subdivision: None
Location
- Region: Kents Store
Financial & listing details
- Price per square foot: $568/sqft
- Tax assessed value: $749,700
- Annual tax amount: $5,622
- Date on market: 6/18/2026
- Ownership: Other
Estimated market value
$1,509,400
$1.43M - $1.58M
$3,420/mo
Price history
| Date | Event | Price |
|---|---|---|
| 5/21/2026 | Pending sale | $1,575,000$568/sqft |
Source:  CVRMLS #2606812 Report a problem CVRMLS #2606812 Report a problem | ||
| 4/16/2026 | Listed for sale | $1,575,000+50%$568/sqft |
Source: CVRMLS #2606812 Report a problem | ||
| 10/18/2021 | Listing removed | -- |
Source: Zillow Rental Manager Report a problem | ||
| 10/2/2021 | Listed for rent | $3,100$1/sqft |
Source: Zillow Rental Manager Report a problem | ||
| 8/2/2019 | Sold | $1,050,000+238.7%$379/sqft |
Source: Public Record Report a problem | ||
| 3/29/2012 | Sold | $310,000$112/sqft |
Source: Public Record Report a problem | ||
Public tax history
| Year | Property taxes | Tax assessment |
|---|---|---|
| 2024 | $5,575 | $660,500 |
| 2023 | $5,575 | $660,500 +5.4% |
| 2022 | -- | $626,800 |
| 2021 | -- | $626,800 |
| 2020 | -- | $626,800 +24.7% |
| 2018 | $1,910 | $502,500 |
| 2017 | $1,910 | $502,500 -6.2% |
| 2016 | $1,910 | $535,800 |
| 2015 | $1,910 | $535,800 |
Find assessor info on the county website
Monthly payment
Est. payment
Payment breakdown
Explore the cost of this home by adjusting the details. Changes won't be saved.Climate risks
Neighborhood: 23084
Nearby schools
GreatSchools rating
- 5/10Carrysbrook ElementaryGrades: 3-4Distance: 8.9 mi
- 6/10Fluvanna MiddleGrades: 5-7Distance: 10.2 mi
- 5/10Fluvanna County High SchoolGrades: 8-12Distance: 11 mi
Schools provided by the listing agent
- Elementary: Central
- Middle: Fluvanna
- High: Fluvanna
Source: CVRMLS. This data may not be complete. We recommend contacting the local school district to confirm school assignments for this home.
- $768,0003 bd2 ba3.1k sqft595 Covered Bridge Rd, Kents Store, VA 23084Off Market
- $581,6003 bd2 ba288 sqft445 Covered Bridge Rd, Kents Store, VA 23084Off Market
- $289,6002 bd1 ba1.5k sqft6736 Venable Rd, Kents Store, VA 23084Off Market
- $67,500-- bd-- ba-- sqft6736 Venable Rd, Kents Store, VA 23084Off Market
- $307,9005 bd1 ba3.2k sqft474 Covered Bridge Rd, Kents Store, VA 23084Off Market
- $127,0001 bd1 ba868 sqft1000 Tabscott Rd, Kents Store, VA 23084Off Market
- $--3 Acres85XX Venable Rd, Kents Store, VA 23084Off Market
- $384,2002 bd2 ba1.3k sqft574 Tabscott Rd, Kents Store, VA 23084Off Market
A local agent can set up tours, give advice and negotiate with sellers.
A local lender can help you make sure your offer is ready when you are.
Similar homes
- $905,9004 bd4 ba2.7k sqft524 Blueberry Ln, Louisa, VA 23093For Sale
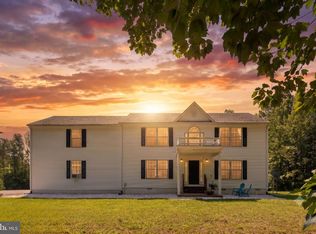
 MLS ID #VALA2010076, Liz Dubrule, Berkshire Hathaway HomeServices PenFed Realty. Bright MLS
 - $1,500,0005 bd5 ba3.7k sqft100 Campbell Rd, Keswick, VA 22947For Sale
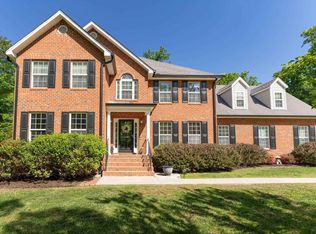
 MLS ID #676660, GARY PALMER, TOWN REALTY. CAAR
 - $1,290,0005 bd4 ba4k sqft4520 Walton Rd, Louisa, VA 23093For Sale
 MLS ID #2606701, Marc Austin Highfill, Exit First Realty. CVRMLS
 - $825,0004 bd3 ba2.9k sqft4121 Clay Morris Ests, Louisa, VA 23093For Sale By Owner
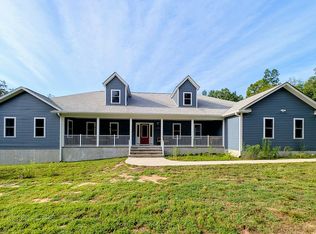
- $1,325,0005 bd3 ba3.5k sqft1128 Beaverdam Rd, Keswick, VA 22947For SaleMLS ID #674077, SAL MILIONE, TARGET THE MARKET REAL ESTATE. CAAR
- $1,500,0005 bd5 ba3.3k sqft1961 Piper Way, Keswick, VA 22947For SaleMLS ID #677995, PATTI ROWE, LONG & FOSTER - GLENMORE. CAAR
- $1,340,0003 bd2 ba3k sqft5515 Gordonsville Rd, Keswick, VA 22947For SaleMLS ID #675697, SHARON DONOVAN, MCLEAN FAULCONER INC., REALTOR. CAAR
- $850,0004 bd4 ba3.5k sqft12083 Jefferson Hwy, Louisa, VA 23117For SaleMLS ID #2606648, Cornelius Dandridge, ICON Realty Group, ERA Powered. CVRMLS
- $800,0004 bd3 ba3.5k sqft3471 Broad Street Rd, Gum Spring, VA 23065For SaleMLS ID #2618617, Marc Austin Highfill, Exit First Realty. CVRMLS
- $1,150,0003 bd3 ba2.7k sqft4939 Richmond Rd, Keswick, VA 22947For SaleMLS ID #2611304, Keith Davis, Nest Realty Group. CVRMLS
- $950,0004 bd3 ba2.8k sqft4337 Riddles Bridge Rd, Goochland, VA 23063For SaleMLS ID #2607078, Page Call, William A. Cooke, LLC. CVRMLS
- $1,075,0004 bd3 ba2.3k sqft303 Pine Dr, Louisa, VA 23093For SaleMLS ID #VALA2009874, Jimmy Snyder, Real Broker, LLC. Bright MLS
- $1,225,0004 bd5 ba3.9k sqft3430 Keswick Rd, Keswick, VA 22947For SaleMLS ID #678875, DENISE RAMEY TEAM, LONG & FOSTER - CHARLOTTESVILLE WEST. CAAR
- $899,0003 bd3 ba3.3k sqft3 Nutwood Cir, Palmyra, VA 22963For SaleMLS ID #674697, PATRICK BURNS, RE/MAX REALTY SPECIALISTS-CHARLOTTESVILLE. CAAR
- $932,0004 bd3 ba3.1k sqft13 Condor Rd, Palmyra, VA 22963For SaleMLS ID #676896, GENEVIEVE REILLY, LONG & FOSTER - LAKE MONTICELLO. CAAR
- $2,200,0003 bd2 ba3.4k sqft5441 Gordonsville Rd, Keswick, VA 22947For SaleMLS ID #677620, JEFF MATTIE, CORE REAL ESTATE PARTNERS LLC. CAAR
- $1,099,0005 bd4 ba3k sqft27 Ashlawn Blvd, Palmyra, VA 22963For SaleMLS ID #675287, THE GUNNELS GROUP, LONG & FOSTER - LAKE MONTICELLO. CAAR
- $1,049,9995 bd3 ba3.5k sqft4 Lakeview Cir, Palmyra, VA 22963For SaleMLS ID #676504, PATRICIA ARNDT, LONG & FOSTER - LAKE MONTICELLO. CAAR
- $1,150,0004 bd4 ba4k sqft3225 Prestwick Pl, Keswick, VA 22947For SaleMLS ID #678280, JEFF GAFFNEY, REAL ESTATE III, INC.. CAAR
- $979,0003 bd3 ba2.8k sqft116 Applewood Dr, Gordonsville, VA 22942For SaleMLS ID #678831, LISA LYONS, LORING WOODRIFF REAL ESTATE ASSOCIATES. CAAR
