Skip main navigation
Sold for $772,000
  • $772,000

    663 Crane Prairie Way, Osprey, FL 34229

    4beds
    2,306sqft
    Single Family Residence
    Built in 2003
    7,800 Square Feet Lot
    $722,600 Zestimate®
    $335/sqft
    $5,752 Estimated rent

    Home value

    $722,600

    $650,000 - $802,000

    $5,752/mo

    Zestimate® history
    Loading
    Loading...

    Owner options

    List your home for rent

    $5,752/mo

    Rent Zestimate®

    Find your next renter with Zillow Rental Manager. Plus, with online applications, you can quickly screen prospective tenants – for free.

    Learn more

    $5,752/mo

    Rent Zestimate®

    Refinance and save

    $5,320/mo

    Est. payment

    Refinancing to a lower rate could help reduce your monthly payments and save thousands over the life of the loan.

    See today's rates

    $5,320/mo

    Est. payment

    Explore your selling options

    Work with a Zillow partner agent

    Leverage their expertise and Zillow's premium Showcase listings to get your home seen by more buyers.

    Get started

    List with your own agent

    Get your home in front of millions of buyers by listing it on Zillow.

    Learn how to do it

    Sell it yourself

    Take full control of how buyers see your home on Zillow by listing For Sale by Owner (FSBO).

    List your home

    What's special

    Timeless characterCenter islandClean linesExtended lanaiBreakfast barGuest bedroomsCasual dinette
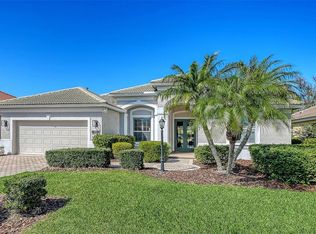
    This exquisite four-bedroom, three-bath home by Lee Wetherington Homes exemplifies intelligent design and beauty in the community of Willowbend. The Ashley floor plan is thoughtfully oriented to the west, allowing for abundant natural light and stunning sunset views. The residence features inviting curb appeal with a paver-accented driveway and walkway, leading to an impressive custom double-door entry. Inside, high-end upgrades and recent enhancements contribute to the home's timeless character. The sophisticated interior showcases clean lines, intricate tray ceilings and beautiful tile flooring throughout the main living areas, complemented by stunning wood floors. Crown molding and impressive lighting fixtures add elegance to the space. The gourmet kitchen is a chef's dream, featuring painted solid wood cabinetry, granite countertops with a coordinating granite backsplash and stainless steel appliances. A buffet area, breakfast bar, and center island provide functionality and style. Even the laundry room is aesthetically pleasing. The formal dining room and casual dinette offer picturesque views of the pool and lake through a large aquarium window. Two guest bedrooms are conveniently behind a pocket door, sharing a bath, while the fourth bedroom includes a built-in office with desk, closet shelving and bookshelves, along with an adjacent bath that serves as the pool bath. The family room boasts a corner pocket door that opens wide, seamlessly transitioning to outdoor living. The extended lanai features two covered areas, ideal for relaxation, while the sparkling heated pool and spa are ideal for enjoying the tropical surroundings. The luxurious owner’s suite includes dual walk-in closets, dual sinks, a walk-in shower and a tub for ultimate comfort. On a practical note, air conditioner replaced in 2023. The home is equipped with high-speed internet and cable television, with yard maintenance and access to community amenities such as a pool, spa, fitness center, pickleball court and playground all included in the low HOA fees. Conveniently near beautiful gulf beaches, Oscar Scherer State Park, Legacy Trail, Pine View School and waterfront dining, this residence offers an unparalleled lifestyle. Living in this work of art makes perfecting the art of living effortless.

    Zillow last checked:

    Listing updated:

    Listing Provided by:

    Tamara Currey 941-587-1776,

    PREMIER SOTHEBY'S INTERNATIONAL REALTY 941-364-4000

    Bought with:

    Tamara Currey, 3207646

    PREMIER SOTHEBY'S INTERNATIONAL REALTY

    Source: Stellar MLS,MLS#: A4633807MLS LogoOriginating MLS: Sarasota - Manatee

    Facts & features

    Interior

    Bedrooms & bathrooms
    • Bedrooms: 4
    • Bathrooms: 3
    • Full bathrooms: 3
    Primary bedroom
    • Features: Ceiling Fan(s), Walk-In Closet(s)
    • Level: First
    • Dimensions: 12x20
    Bedroom 2
    • Features: Ceiling Fan(s), Built-in Closet
    • Level: First
    • Dimensions: 11x11
    Bedroom 3
    • Features: Ceiling Fan(s), Built-in Closet
    • Level: First
    • Dimensions: 11x11
    Bedroom 4
    • Features: Ceiling Fan(s), Built-in Closet
    • Level: First
    • Dimensions: 11x11
    Primary bathroom
    • Features: Dual Sinks, En Suite Bathroom, Garden Bath, Tub with Separate Shower Stall
    • Level: First
    • Dimensions: 11x12
    Bathroom 2
    • Features: Tub With Shower
    • Level: First
    Bathroom 3
    • Features: Shower No Tub
    • Level: First
    Dining room
    • Level: First
    • Dimensions: 12x13
    Family room
    • Features: Ceiling Fan(s)
    • Level: First
    • Dimensions: 16x14
    Kitchen
    • Features: Kitchen Island
    • Level: First
    • Dimensions: 11x11
    Living room
    • Level: First
    • Dimensions: 9x10
    Heating
    • Central, Natural Gas
    Cooling
    • Central Air
    Appliances
    • Included: Dishwasher, Disposal, Dryer, Gas Water Heater, Microwave, Range, Refrigerator, Washer
    • Laundry: Gas Dryer Hookup, Inside, Laundry Room, Washer Hookup
    Features
    • Built-in Features, Ceiling Fan(s), Coffered Ceiling(s), Crown Molding, Eating Space In Kitchen, High Ceilings, In Wall Pest System, Kitchen/Family Room Combo, Solid Wood Cabinets, Split Bedroom, Thermostat, Tray Ceiling(s), Vaulted Ceiling(s), Walk-In Closet(s)
    • Flooring: Carpet, Ceramic Tile, Hardwood
    • Doors: Sliding Doors
    • Windows: Blinds, Window Treatments, Hurricane Shutters/Windows
    • Has fireplace: No
    Interior area
    • Total structure area: 3,113
    • Total interior livable area: 2,306 sqft

    Property

    Parking
    • Total spaces: 2
    • Parking features: Driveway, Garage Door Opener, Oversized
    • Attached garage spaces: 2
    • Has uncovered spaces: Yes
    • Details: Garage Dimensions: 20x22
    Features
    • Levels: One
    • Stories: 1
    • Patio & porch: Covered, Enclosed, Porch, Rear Porch, Screened
    • Exterior features: Irrigation System, Lighting, Private Mailbox, Sidewalk
    • Has private pool: Yes
    • Pool features: Gunite, Heated, In Ground, Lighting, Screen Enclosure
    • Has spa: Yes
    • Spa features: Heated, In Ground
    • Has view: Yes
    • View description: Park/Greenbelt, Water, Lake, Pond
    • Has water view: Yes
    • Water view: Water,Lake,Pond
    • Waterfront features: Pond
    Lot
    • Size: 7,800 sqft
    • Features: Cleared, In County, Sidewalk
    • Residential vegetation: Mature Landscaping, Trees/Landscaped
    Details
    • Parcel number: 0155110026
    • Zoning: RMF1
    • Special conditions: None

    Construction

    Type & style
    • Home type: SingleFamily
    • Architectural style: Florida
    • Property subtype: Single Family Residence
    Materials
    • Block, Stucco
    • Foundation: Block, Slab
    • Roof: Concrete,Tile
    Condition
    • New construction: No
    • Year built: 2003
    Details
    • Builder model: Ashley II
    • Builder name: Lee Wetherington

    Utilities & green energy

    • Sewer: Public Sewer
    • Water: Public
    • Utilities for property: BB/HS Internet Available, Cable Connected, Electricity Connected, Natural Gas Connected, Public, Sewer Connected, Sprinkler Meter, Sprinkler Well, Underground Utilities

    Community & neighborhood

    Security
    • Security features: Smoke Detector(s)
    Community
    • Community features: Deed Restrictions, Fitness Center, Park, Playground, Pool, Sidewalks
    Location
    • Region: Osprey
    • Subdivision: WILLOWBEND PH 2

    HOA & financial

    HOA
    • Has HOA: Yes
    • HOA fee: $410 monthly
    • Amenities included: Basketball Court, Cable TV, Fitness Center, Pickleball Court(s), Playground, Pool, Recreation Facilities, Spa/Hot Tub
    • Services included: Cable TV, Common Area Taxes, Community Pool, Reserve Fund, Internet, Maintenance Grounds, Recreational Facilities
    • Association name: Cherie Colvin
    • Association phone: 941-361-1222
    Other fees
    • Pet fee: $0 monthly
    Other financial information
    • Total actual rent: 0

    Other

    Other facts
    • Listing terms: Cash,Conventional,FHA,VA Loan
    • Ownership: Fee Simple
    • Road surface type: Paved

    Price history

    DateEventPrice
    3/4/2025Sold$772,000-1.3%$335/sqft
    Source: Stellar MLS #A4633807 Report a problem
    1/14/2025Pending sale$782,000$339/sqft
    Source: Stellar MLS #A4633807 Report a problem
    1/2/2025Listed for sale$782,000+105.8%$339/sqft
    Source: Stellar MLS #A4633807 Report a problem
    9/18/2012Sold$380,000-5%$165/sqft
    Source: Public Record Report a problem
    8/3/2012Listed for sale$399,900+23.1%$173/sqft
    Source: SANDALS REALTY OF SARASOTA #A3963929 Report a problem
    3/19/2011Listing removed$324,900$141/sqft
    Source: Keller Williams - Sarasota Lakewood Ranch #D5776372 Report a problem
    10/9/2010Listed for sale$324,900$141/sqft
    Source: Keller Williams - Sarasota Lakewood Ranch #D5776372 Report a problem
    8/21/2010Listing removed$324,900$141/sqft
    Source: Keller Williams Realty - Lakewood Ranch. #D5776372 Report a problem
    6/1/2010Price change$324,900-18.8%$141/sqft
    Source: Keller Williams Realty - Lakewood Ranch. #D5776372 Report a problem
    2/21/2010Price change$399,900-4.7%$173/sqft
    Source: Paul Cornuke #D5776372 Report a problem
    1/24/2010Price change$419,500-1.2%$182/sqft
    Source: Paul Cornuke #D5776372 Report a problem
    1/9/2010Price change$424,500-2.3%$184/sqft
    Source: Paul Cornuke #D5776372 Report a problem
    12/20/2009Listed for sale$434,500+10%$188/sqft
    Source: Paul Cornuke #D5776372 Report a problem
    4/30/2008Listing removed--
    Source: Z57 #351546 Report a problem
    4/23/2008Listed for sale--
    Source: Z57 #351546 Report a problem
    12/8/2003Sold$395,000+426.7%$171/sqft
    Source: Public Record Report a problem
    5/5/2003Sold$75,000$33/sqft
    Source: Public Record Report a problem

    Public tax history

    YearProperty taxesTax assessment
    2025$5,097 +10.7%$412,758 +2.9%
    2024$4,605 +3.2%$401,125 +3%
    2023$4,460 +2.5%$389,442 +3%
    2022$4,350 +1.2%$378,099 +3%
    2021$4,301 -0.4%$367,086 +1.4%
    2020$4,319 +3.5%$362,018 +2.3%
    2019$4,171 $353,879 +1.9%
    2018$4,171 +2.4%$347,281 +2.1%
    2017$4,074 -1.1%$340,138 -5.3%
    2016$4,120 $359,000 +0.4%
    2015$4,120 $357,500 +18.8%
    2014$4,120 -3.6%$300,800
    2013$4,273 +3.6%$300,800 +2.7%
    2012$4,125 +2%$293,000 +0.3%
    2011$4,046 +5.7%$292,200 -3.5%
    2010$3,826 +6.3%$302,800 -1.3%
    2009$3,598 $306,638 +0.1%
    2008$3,598 -2.3%$306,332 +3%
    2007$3,684 $297,410 +2.5%
    2006-- $290,156 +3%
    2005-- $281,705 +3%
    2004$3,822 $273,500

    Find assessor info on the county website

    Neighborhood: 34229

    Nearby schools

    GreatSchools rating
    Schools provided by the listing agent
    • Elementary: Laurel Nokomis Elementary
    • Middle: Sarasota Middle
    • High: Venice Senior High

    Source: Stellar MLS. This data may not be complete. We recommend contacting the local school district to confirm school assignments for this home.

    Get a cash offer in 3 minutes
    Find out how much your home could sell for in as little as 3 minutes with a no-obligation cash offer.
    Estimated market value
    $722,600
    Get a cash offer in 3 minutes
    Find out how much your home could sell for in as little as 3 minutes with a no-obligation cash offer.
    Estimated market value
    $722,600