**MULTIPLE OFFERS RECEIVED! HIGHEST AND BEST DUE BY MONDAY 9/23/24 AT 11AM!** Move in Ready Renovated End Unit 2 Story Townhome in the highly sought after Arbor Walk Pool and Clubhouse Neighborhood! As you enter the home you will be greeted by the spacious foyer that offers a coat closet, access to the 2 car garage, the 1st floor laundry closet and the 1st floor updated full bathroom! FULLY RENOVATED kitchen is so functional and on trend with an abundance of custom cabinetry that includes a pull out spice rack, soft close drawers, pantry, granite countertops, tile backsplash, stainless steel GE appliances, under cabinet lighting, canned lighting and a separate eating area! Just off of the kitchen is the large dining room and family room! The 2 story family room boasts a vaulted ceiling and a stone gas fire place! Around the corner from the family room is the living room that can serve as an additional office/media room/toy room if needed! The 2nd level of this outstanding home includes a spacious Primary Bedroom with a walk in closet with a custom shelving organization system, private ensuite with his/hers vanity/sinks, luxury walk in shower, heated tile flooring, updated light fixtures, countertops and custom cabinetry for all of your storage needs! The spacious guest bedroom also offers a walk in closet with custom shelving organization system and private updated full bathroom! The versatile 2nd level Loft can serve as an office/playroom or media space! This gem also includes a FULL finished basement with storage, an entertainment area, kitchenette, office/workout room or potential 3rd bedroom and a Full Bathroom! Enjoy evenings in the sunroom while you grill dinner on the brick paver patio! Tons of open space to entertain or relax in scenic and tranquil backyard! Arbor Walk Neighborhood Amenities Include: Swimming Pool, Clubhouse w/Party Room, Exercise Facility, Playground and Tennis/Pickleball Courts! Nothing has been missed in this great home! Updated Kitchen Appliances, Roof, Windows/Skylights, AC/Furnace, Water Heater, Backup Sump Pump and Sliding Patio Door (All Completed in 2016 & 2017). Located near Metra, Schools, Award-Winning Dole Farmer's Market, Main Beach, Downtown Crystal Lake, Shopping, Dining and Entertainment!
Closed
$350,000
663 Cress Creek Ln, Crystal Lake, IL 60014
2beds
1,993sqft
Townhouse, Single Family Residence
Built in 1997
3,040 Square Feet Lot
$366,800 Zestimate®
$176/sqft
$2,813 Estimated rent
Home value
$366,800
$348,000 - $385,000
$2,813/mo
Zestimate® history
Owner options
List your home for rent
$2,813/mo
Rent Zestimate®
Find your next renter with Zillow Rental Manager. Plus, with online applications, you can quickly screen prospective tenants – for free.
$2,813/mo
Rent Zestimate®
Refinance and save
$2,796/mo
Est. payment
Refinancing to a lower rate could help reduce your monthly payments and save thousands over the life of the loan.
$2,796/mo
Est. payment
Explore your selling options
Work with a Zillow partner agent
Leverage their expertise and Zillow's premium Showcase listings to get your home seen by more buyers.
Get startedList with your own agent
Get your home in front of millions of buyers by listing it on Zillow.
Learn how to do itSell it yourself
Take full control of how buyers see your home on Zillow by listing For Sale by Owner (FSBO).
List your homeWhat's special
Zillow last checked:
Listing updated:
Listed by:
Erica Hauser 847-414-0177,
Keller Williams Inspire - Geneva
Bought with:
Bohdan Zhukotanskyy
KOMAR
Source: MRED as distributed by MLS GRID,MLS#: 12164667
Facts & features
Interior
Bedrooms & bathrooms
- Bedrooms: 2
- Bathrooms: 4
- Full bathrooms: 4
Rooms
- Room types: Loft, Foyer, Sun Room
Primary bedroom
- Features: Flooring (Hardwood), Bathroom (Full)
- Level: Second
- Area: 198 Square Feet
- Dimensions: 11X18
Bedroom 2
- Features: Flooring (Hardwood)
- Level: Second
- Area: 208 Square Feet
- Dimensions: 16X13
Dining room
- Features: Flooring (Carpet)
- Level: Main
- Area: 336 Square Feet
- Dimensions: 12X28
Foyer
- Level: Main
- Area: 72 Square Feet
- Dimensions: 8X9
Kitchen
- Features: Kitchen (Eating Area-Table Space, Custom Cabinetry, Granite Counters), Flooring (Other), Window Treatments (Blinds)
- Level: Main
- Area: 90 Square Feet
- Dimensions: 10X9
Laundry
- Level: Main
- Area: 30 Square Feet
- Dimensions: 5X6
Living room
- Features: Flooring (Hardwood)
- Level: Main
- Area: 156 Square Feet
- Dimensions: 12X13
Loft
- Features: Flooring (Carpet)
- Level: Second
- Area: 144 Square Feet
- Dimensions: 16X9
Sun room
- Level: Main
- Area: 100 Square Feet
- Dimensions: 10X10
Heating
- Natural Gas, Forced Air, Radiant Floor
Cooling
- Central Air
Appliances
- Included: Range, Microwave, Dishwasher, Refrigerator, Washer, Dryer, Stainless Steel Appliance(s)
- Laundry: Main Level, Laundry Closet
Features
- Cathedral Ceiling(s), Wet Bar, 1st Floor Full Bath, Storage, Walk-In Closet(s), Granite Counters
- Flooring: Hardwood
- Windows: Screens, Skylight(s), Drapes
- Basement: Finished,Rec/Family Area,Storage Space,Full
- Number of fireplaces: 1
- Fireplace features: Gas Log, Gas Starter, Family Room
- Common walls with other units/homes: End Unit
Interior area
- Total structure area: 3,028
- Total interior livable area: 1,993 sqft
- Finished area below ground: 1,035
Property
Parking
- Total spaces: 2
- Parking features: Asphalt, On Site, Garage Owned, Attached, Garage
- Attached garage spaces: 2
Accessibility
- Accessibility features: No Disability Access
Features
- Patio & porch: Screened, Patio
Lot
- Size: 3,040 Square Feet
- Dimensions: 32X95X32X95
Details
- Parcel number: 1907252010
- Special conditions: None
- Other equipment: Ceiling Fan(s), Sump Pump, Backup Sump Pump;
Construction
Type & style
- Home type: Townhouse
- Property subtype: Townhouse, Single Family Residence
Materials
- Vinyl Siding, Brick
- Foundation: Concrete Perimeter
- Roof: Asphalt
Condition
- New construction: No
- Year built: 1997
Utilities & green energy
- Electric: Circuit Breakers
- Sewer: Public Sewer
- Water: Public
Community & HOA
Community
- Security: Security System, Carbon Monoxide Detector(s)
- Subdivision: Arbor Walk
HOA
- Has HOA: Yes
- Amenities included: Park, Pool, Tennis Court(s), Clubhouse
- Services included: Insurance, Clubhouse, Exercise Facilities, Pool, Exterior Maintenance, Lawn Care, Snow Removal
- HOA fee: $225 monthly
Location
- Region: Crystal Lake
Financial & listing details
- Price per square foot: $176/sqft
- Tax assessed value: $299,694
- Annual tax amount: $6,562
- Date on market: 9/18/2024
- Listing terms: Conventional
- Ownership: Fee Simple w/ HO Assn.
Price history
| Date | Event | Price |
|---|---|---|
| 10/24/2024 | Sold | $350,000+0%$176/sqft |
Source:  MRED as distributed by MLS GRID #12164667 Report a problem MRED as distributed by MLS GRID #12164667 Report a problem | ||
| 9/24/2024 | Contingent | $349,900$176/sqft |
Source: MRED as distributed by MLS GRID #12164667 Report a problem | ||
| 9/18/2024 | Listed for sale | $349,900+79.4%$176/sqft |
Source: MRED as distributed by MLS GRID #12164667 Report a problem | ||
| 9/8/2015 | Sold | $195,000-5.1%$98/sqft |
Source: MRED as distributed by MLS GRID #08988150 Report a problem | ||
| 8/4/2015 | Pending sale | $205,500$103/sqft |
Source: Berkshire Hathaway HomeServices Starck Real Estate #08988150 Report a problem | ||
| 7/21/2015 | Listed for sale | $205,500-16.1%$103/sqft |
Source: Berkshire Hathaway HomeServices Starck Real Estate #08988150 Report a problem | ||
| 1/31/2003 | Sold | $245,000+30%$123/sqft |
Source: Public Record Report a problem | ||
| 7/22/1997 | Sold | $188,500$95/sqft |
Source: Public Record Report a problem | ||
Public tax history
| Year | Property taxes | Tax assessment |
|---|---|---|
| 2024 | $7,103 +8.3% | $99,898 +14.5% |
| 2023 | $6,561 +1.1% | $87,257 +9.8% |
| 2022 | $6,489 +6.5% | $79,501 +7.3% |
| 2021 | $6,091 -4.9% | $74,064 +3.7% |
| 2020 | $6,402 | $71,442 +4.5% |
| 2019 | -- | $68,379 +8.3% |
| 2018 | $5,822 +0.8% | $63,167 +6.1% |
| 2017 | $5,776 +105.6% | $59,508 +6.6% |
| 2016 | $2,809 | $55,813 +4.9% |
| 2013 | $2,809 | $53,211 -14.7% |
| 2011 | -- | $62,374 -6.4% |
| 2010 | -- | $66,660 -27.3% |
| 2009 | -- | $91,651 |
| 2008 | -- | $91,651 +8.2% |
| 2006 | -- | $84,682 +4.9% |
| 2005 | $5,529 +4.6% | $80,742 +7% |
| 2004 | $5,285 +4.3% | $75,488 +7.5% |
| 2003 | $5,065 +6% | $70,254 +7% |
| 2002 | $4,778 +3.5% | $65,658 +5.7% |
| 2001 | $4,617 +4.3% | $62,094 +3.7% |
| 2000 | $4,426 | $59,878 |
Find assessor info on the county website
Neighborhood: 60014
Nearby homes
- $323,6002 bd2 ba1.9k sqft665 Cress Creek Ln, Crystal Lake, IL 60014Off Market
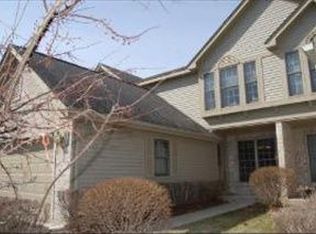
- $339,1002 bd2 ba1.9k sqft667 Cress Creek Ln, Crystal Lake, IL 60014Off Market
- $373,1003 bd4 ba1.9k sqft669 Cress Creek Ln, Crystal Lake, IL 60014Off Market
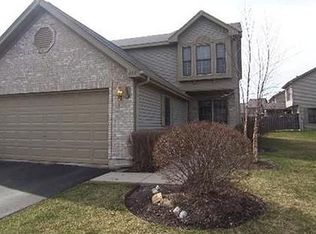
- $340,5002 bd3 ba1.9k sqft661 Cress Creek Ln, Crystal Lake, IL 60014Off Market
- $343,3002 bd2 ba1.9k sqft659 Cress Creek Ln, Crystal Lake, IL 60014Off Market
- $334,7002 bd2 ba1.9k sqft657 Cress Creek Ln, Crystal Lake, IL 60014Off Market
- $358,1002 bd2 ba1.9k sqft655 Cress Creek Ln, Crystal Lake, IL 60014Off Market
- $395,200-- bd2 ba2.5k sqft808 Huntington Dr, Crystal Lake, IL 60014Off Market
Nearby schools
GreatSchools rating
- 7/10South Elementary SchoolGrades: K-5Distance: 0.6 mi
- 5/10Lundahl Middle SchoolGrades: 6-8Distance: 0.4 mi
- 8/10Crystal Lake Central High SchoolGrades: 9-12Distance: 1.7 mi
Schools provided by the listing agent
- Elementary: South Elementary School
- Middle: Lundahl Middle School
- High: Crystal Lake Central High School
- District: 47
Source: MRED as distributed by MLS GRID. This data may not be complete. We recommend contacting the local school district to confirm school assignments for this home.
Get a cash offer in 3 minutes
Find out how much your home could sell for in as little as 3 minutes with a no-obligation cash offer.
Estimated market value
$366,800
Get a cash offer in 3 minutes
Find out how much your home could sell for in as little as 3 minutes with a no-obligation cash offer.
Estimated market value
$366,800
- Illinois
- McHenry County
- Crystal Lake
- 60014
- 663 Cress Creek Ln
Nearby cities
Nearby zip codes
Other Crystal Lake Topics
