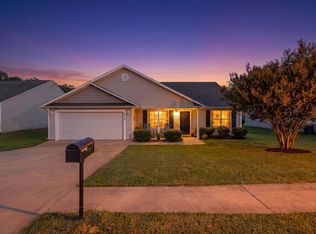
Pool days just got a whole lot easier. This 3-bedroom, 2.5-bath home sits just steps from the community pool, putting warm-weather fun well within reach. The interior is as versatile as it is comfortable, a flex room gives you the freedom to create the space you actually need, whether that's a home office, creative studio, or quiet retreat. Two dining spaces mean you're always ready, whether it's a relaxed breakfast or a dinner party worth remembering. Curl up by the gas fireplace in the main living area on cooler evenings, and enjoy the generous bedroom spaces that make winding down feel effortless. An enclosed sunroom adds even more living space to soak in the seasons without stepping outside, while the fully fenced backyard is ready for weekend gatherings, pets, or just a quiet evening under the stars. With both I-85 and I-26 just minutes away, errands, dining out, and everyday adventures are always close at hand.
Pending
Price cut: $5K (5/13)
$395,000
663 Cub Branch Dr, Spartanburg, SC 29301
3beds
2,262sqft
Single Family Residence
Built in 2017
0.26 Acres Lot
$388,000 Zestimate®
$175/sqft
$50/mo HOA
What's special
Flex roomGenerous bedroom spacesTwo dining spacesEnclosed sunroomFully fenced backyard
- 101 days |
- 132 |
- 2 |
Likely to sell faster than
Zillow last checked:
Listing updated:
Listed by:
Anthony Weston 864-621-8082,
EXP Realty LLC
Source: SAR as distributed by MLS GRID,MLS#: 335682
Facts & features
Interior
Bedrooms & bathrooms
- Bedrooms: 3
- Bathrooms: 3
- Full bathrooms: 2
- 1/2 bathrooms: 1
Rooms
- Room types: Breakfast Area, Main Fl Master Bedroom, Office/Study
Heating
- Forced Air, Electricity
Cooling
- Central Air, Electricity
Appliances
- Included: Dishwasher, Microwave, Electric Water Heater
- Laundry: 1st Floor, Sink, Walk-In
Features
- Fireplace, Solid Surface Counters, Split Bedroom Plan
- Flooring: Carpet, Ceramic Tile, Wood
- Windows: Tilt-Out
- Has basement: No
- Attic: Storage
- Has fireplace: Yes
- Fireplace features: Gas Log
Interior area
- Total interior livable area: 2,262 sqft
- Finished area above ground: 2,262
- Finished area below ground: 0
Property
Parking
- Total spaces: 2
- Parking features: Attached, 2 Car Attached, Attached Garage
- Attached garage spaces: 2
Features
- Levels: One
- Pool features: Community
- Fencing: Fenced
Lot
- Size: 0.26 Acres
- Features: Cul-De-Sac
Details
- Parcel number: 6200001035
Construction
Type & style
- Home type: SingleFamily
- Architectural style: Craftsman
- Property subtype: Single Family Residence
Materials
- HardiPlank Type, Stone
- Foundation: Slab
- Roof: Architectural
Condition
- New construction: No
- Year built: 2017
Utilities & green energy
- Sewer: Public Sewer
- Water: Public
Community & HOA
Community
- Features: Common Areas, Playground, Pool
- Subdivision: Kensington Creek
HOA
- Has HOA: Yes
- Amenities included: Pool, Street Lights
- Services included: Common Area
- HOA fee: $595 annually
Location
- Region: Spartanburg
Financial & listing details
- Price per square foot: $175/sqft
- Tax assessed value: $341,300
- Annual tax amount: $2,028
- Date on market: 4/9/2026
Estimated market value
$388,000
$369,000 - $407,000
$2,157/mo
Price history
| Date | Event | Price |
|---|---|---|
| 6/9/2026 | Pending sale | $395,000$175/sqft |
Source:  SAR as distributed by MLS GRID #335682 Report a problem SAR as distributed by MLS GRID #335682 Report a problem | ||
| 6/9/2026 | Contingent | $395,000$175/sqft |
Source:  Greater Greenville AOR #1587580 Report a problem Greater Greenville AOR #1587580 Report a problem | ||
| 5/13/2026 | Price change | $395,000-1.3%$175/sqft |
Source: Greater Greenville AOR #1587580 Report a problem | ||
| 4/9/2026 | Listed for sale | $400,000+54.6%$177/sqft |
Source: Greater Greenville AOR #1587580 Report a problem | ||
| 4/5/2017 | Sold | $258,650$114/sqft |
Source: Public Record Report a problem | ||
Public tax history
| Year | Property taxes | Tax assessment |
|---|---|---|
| 2025 | -- | $11,900 |
| 2024 | $1,982 | $11,900 |
| 2023 | $1,982 | $11,900 +15% |
| 2022 | -- | $10,348 |
| 2021 | -- | $10,348 |
| 2020 | -- | $10,348 |
| 2019 | -- | $10,348 |
| 2018 | $1,762 | $10,348 +7086.1% |
| 2017 | $1,762 +7698.3% | $144 -33.3% |
| 2016 | $23 | $216 |
Find assessor info on the county website
Monthly payment
Est. payment
Payment breakdown
Explore the cost of this home by adjusting the details. Changes won't be saved.Climate risks
Neighborhood: 29301
Nearby schools
GreatSchools rating
- 4/10West View Elementary SchoolGrades: K-5Distance: 1.4 mi
- 5/10R. P. Dawkins Middle SchoolGrades: 6-8Distance: 3.3 mi
- 6/10Dorman High SchoolGrades: 9-12Distance: 5.9 mi
Schools provided by the listing agent
- Elementary: 6-Westview
- Middle: 6-Fair Forest
- High: 6-Dorman High
Source: SAR as distributed by MLS GRID. This data may not be complete. We recommend contacting the local school district to confirm school assignments for this home.
- $380,0003 bd2 ba2.1k sqft659 Cub Branch Dr, Spartanburg, SC 29301Sold
- $368,9003 bd3 ba2.1k sqft655 Cub Branch Dr, Spartanburg, SC 29301Off Market
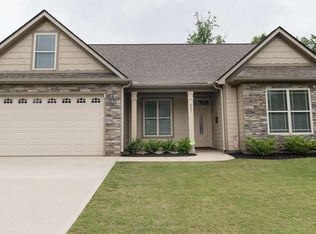
- $357,0003 bd2 ba1.8k sqft654 Cub Branch Dr, Spartanburg, SC 29301Sold
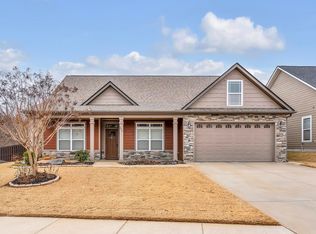
- $427,9003 bd2 ba2.3k sqft651 Cub Branch Dr, Spartanburg, SC 29301Off Market
- $371,9003 bd3 ba2k sqft650 Cub Branch Dr, Spartanburg, SC 29301Off Market
- $410,0003 bd2 ba2.2k sqft647 Cub Branch Dr, Spartanburg, SC 29301Off Market
- $366,7003 bd2 ba1.9k sqft646 Cub Branch Dr, Spartanburg, SC 29301Off Market
- $384,6003 bd3 ba2.1k sqft496 S Ackworth Ln, Spartanburg, SC 29301Off Market
A local agent can set up tours, give advice and negotiate with sellers.
A local lender can help you make sure your offer is ready when you are.
Similar homes
- $364,9004 bd3 ba2.4k sqft308 Milhaven Dr, Spartanburg, SC 29301For Sale
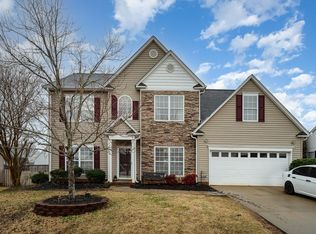 MLS ID #338083, Kristen Fike, Ponce Realty Group. SAR as distributed by MLS GRID
 - $350,0003 bd2 ba2k sqft145 Turnstone Ln, Spartanburg, SC 29301For Sale
 MLS ID #337080, Susan Bruns, Keller Williams Realty. SAR as distributed by MLS GRID
 - $409,0003 bd3 ba2.4k sqft171 Ravines Ln, Spartanburg, SC 29301For Sale
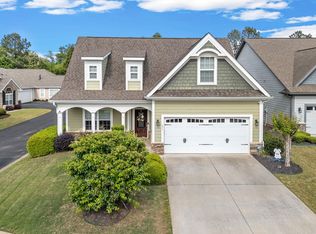 MLS ID #336722, Thomas Ryan, A S Bobo Real Estate. SAR as distributed by MLS GRID
 - $295,0003 bd2 ba1.8k sqft413 Bentridge Dr, Spartanburg, SC 29301For Sale
 MLS ID #339237, Nick Zappitelli, The Gallo Company. SAR as distributed by MLS GRID
 - $399,7774 bd3 ba2.9k sqft1407 Park Ter, Moore, SC 29369For SaleMLS ID #338412, Pamela Gilliam, Gilliam Realty Group. SAR as distributed by MLS GRID
- $432,9005 bd4 ba3.1k sqft327 Swift Water Ln, Inman, SC 29349For SaleMLS ID #339575, Anthony Weston, EXP Realty LLC. SAR as distributed by MLS GRID
- $339,3003 bd3 ba2.3k sqft117 N River Hills Dr, Spartanburg, SC 29303For SaleMLS ID #1584701, Lisa Reese, BHHS C Dan Joyner - Midtown. Greater Greenville AOR
- $394,9003 bd2 ba2.2k sqft508 Sedona Ct, Chesnee, SC 29323For SaleMLS ID #336117, Pam D Harrison, KELLER WILLIAMS REALTY. SAR as distributed by MLS GRID
- $328,7004 bd2 ba1.7k sqft278 E Pyrenees Dr, Lyman, SC 29365For SaleMLS ID #339619, Ginger Parks, Real Broker, LLC. SAR as distributed by MLS GRID
- $399,9003 bd3 ba2.6k sqft336 Bucklebury Rd, Greer, SC 29651For SaleMLS ID #1596374, Carlos Handal, Real Broker, LLC. Greater Greenville AOR
- $419,7775 bd3 ba3k sqft463 Torrington Dr, Duncan, SC 29334For SaleMLS ID #337732, Karen Hollifield, Ponce Realty Group. SAR as distributed by MLS GRID
- $349,9003 bd3 ba2.2k sqft467 N Sweetwater Hills Dr, Moore, SC 29369For SaleMLS ID #1583339, Ralphetta Bailey, XSell Upstate. Greater Greenville AOR
- $384,7774 bd3 ba2.8k sqft421 Slate Dr, Boiling Springs, SC 29316For SaleMLS ID #334875, Karen Hollifield, Ponce Realty Group. SAR as distributed by MLS GRID
- $349,5004 bd3 ba2.4k sqft490 Vestry Pl, Moore, SC 29369For SaleMLS ID #336066, Amy Culletto, Ponce Realty Group. SAR as distributed by MLS GRID
- $324,9903 bd3 ba2k sqft517 Willow Bank Lndg, Moore, SC 29369For SaleMLS ID #1581145, Tanesha Duckett, The Property Bar, LLC. Greater Greenville AOR
- $399,9004 bd3 ba1.9k sqft15 Camrose Dr, Greer, SC 29651For SaleMLS ID #338535, Rob Ponce, Ponce Realty Group. SAR as distributed by MLS GRID
- $375,0003 bd2 ba2.1k sqft757 Berry Rd, Boiling Springs, SC 29316For SaleMLS ID #334454, Sherry L Thomas, Realty One Group Freedom. SAR as distributed by MLS GRID
- $449,9004 bd3 ba2.2k sqft257 Valleyhigh Dr, Inman, SC 29349For SaleMLS ID #337705, John Fravel, Keller Williams Realty. SAR as distributed by MLS GRID
- $355,0003 bd2 ba2k sqft838 Wild Orchard Ln, Reidville, SC 29388For SaleMLS ID #1592442, Chris McCauley, Keller Williams Realty. Greater Greenville AOR
- $375,0003 bd2 ba2.3k sqft191 Gossamer Dr, Boiling Springs, SC 29316For SaleMLS ID #337925, Grant McDowell, EXP Realty LLC. SAR as distributed by MLS GRID
