It is minutes by car from restaurants, area shopping and Emergency Care. Homeowner added a privacy fence and extended her rear yard patio space to include an area for the grill or just some extra space for more chairs or to use as you see fit. The rear yard also backs to a treed common area as to provide slightly more privacy than other townhome units. This townhome has been well maintained and almost looks brand new. One owner property and ready for the new owner to start their next chapter. Owner added a storm door with and interchangeable screen/glass to the front door allowing you to have cross ventilation during those times when maybe the pollen isn't so bad. The view as you stand at the front door overlooks an area off to the side that will likely look beautiful in the fall once the leaves on the trees have changed colors. *List of features added by original owner avail upon request.
Closed
$350,000
663 Cypress Glen Ln #42, Clover, SC 29710
3beds
1,838sqft
Townhouse
Built in 2021
0.04 Acres Lot
$334,200 Zestimate®
$190/sqft
$2,239 Estimated rent
Home value
$334,200
$317,000 - $351,000
$2,239/mo
Zestimate® history
Owner options
List your home for rent
$2,239/mo
Rent Zestimate®
Find your next renter with Zillow Rental Manager. Plus, with online applications, you can quickly screen prospective tenants – for free.
$2,239/mo
Rent Zestimate®
Refinance and save
$2,258/mo
Est. payment
Refinancing to a lower rate could help reduce your monthly payments and save thousands over the life of the loan.
$2,258/mo
Est. payment
Explore your selling options
Work with a Zillow partner agent
Leverage their expertise and Zillow's premium Showcase listings to get your home seen by more buyers.
Get startedList with your own agent
Get your home in front of millions of buyers by listing it on Zillow.
Learn how to do itSell it yourself
Take full control of how buyers see your home on Zillow by listing For Sale by Owner (FSBO).
List your homeWhat's special
Area shoppingStorm door
Zillow last checked:
Listing updated:
Listed by:
Kelly D'Errico 248-514-5809,
EXP Realty LLC Rock Hill
Bought with:
Micki Myers
Rinehart Realty Corporation
Source: Canopy MLS as distributed by MLS GRID,MLS#: 4037507
Facts & features
Interior
Bedrooms & bathrooms
- Bedrooms: 3
- Bathrooms: 3
- Full bathrooms: 2
- 1/2 bathrooms: 1
Primary bedroom
- Features: Ceiling Fan(s), Walk-In Closet(s)
- Level: Upper
Bedroom s
- Features: Ceiling Fan(s)
- Level: Upper
Bedroom s
- Features: Ceiling Fan(s)
- Level: Upper
Bathroom half
- Level: Main
Bathroom full
- Features: Other - See Remarks
- Level: Upper
Bathroom full
- Features: Other - See Remarks
- Level: Upper
Dining area
- Level: Main
Family room
- Features: Ceiling Fan(s), Open Floorplan
- Level: Main
Kitchen
- Features: Breakfast Bar, Kitchen Island, Open Floorplan, Walk-In Pantry
- Level: Main
Laundry
- Level: Upper
Heating
- Central, Forced Air, Natural Gas
Cooling
- Ceiling Fan(s), Central Air
Appliances
- Included: Dishwasher, Disposal, Electric Water Heater, Exhaust Fan, Gas Range, Microwave, Self Cleaning Oven
- Laundry: Gas Dryer Hookup, Upper Level
Features
- Kitchen Island, Open Floorplan, Pantry, Walk-In Closet(s), Walk-In Pantry
- Flooring: Carpet, Tile, Vinyl
- Doors: Screen Door(s), Sliding Doors, Storm Door(s)
- Windows: Insulated Windows
- Has basement: No
Interior area
- Total structure area: 1,838
- Total interior livable area: 1,838 sqft
- Finished area above ground: 1,838
- Finished area below ground: 0
Property
Parking
- Total spaces: 1
- Parking features: Driveway, Attached Garage, Garage Door Opener, Garage Faces Front, Garage on Main Level
- Attached garage spaces: 1
- Has uncovered spaces: Yes
Features
- Levels: Two
- Stories: 2
- Entry location: Main
- Patio & porch: Covered, Front Porch, Patio
- Exterior features: In-Ground Irrigation, Lawn Maintenance
- Fencing: Back Yard,Fenced,Full,Privacy
Lot
- Size: 0.04 Acres
- Dimensions: 22 x 88
Details
- Parcel number: 5752001137
- Zoning: R
- Special conditions: Standard
Construction
Type & style
- Home type: Townhouse
- Property subtype: Townhouse
Materials
- Fiber Cement, Shingle/Shake, Stone Veneer
- Foundation: Slab
- Roof: Composition
Condition
- New construction: No
- Year built: 2021
Utilities & green energy
- Sewer: Public Sewer
- Water: County Water
- Utilities for property: Cable Available
Community & HOA
Community
- Features: Clubhouse, Fitness Center, Playground, Sidewalks, Street Lights
- Security: Security System, Smoke Detector(s)
- Subdivision: The Village At Ivy Ridge
HOA
- Has HOA: Yes
- HOA fee: $175 monthly
- HOA name: Cusick Residential
- HOA phone: 704-544-7779
- Second HOA fee: $750 annually
- Second HOA name: Cusick Residential
- Second HOA phone: 704-544-7779
Location
- Region: Clover
Financial & listing details
- Price per square foot: $190/sqft
- Tax assessed value: $18,500
- Date on market: 6/8/2023
- Cumulative days on market: 5 days
- Listing terms: Cash,Conventional
- Road surface type: Concrete, Paved
Price history
| Date | Event | Price |
|---|---|---|
| 9/20/2023 | Sold | $350,000-2.8%$190/sqft |
Source:  Canopy MLS as distributed by MLS GRID #4037507 Report a problem Canopy MLS as distributed by MLS GRID #4037507 Report a problem | ||
| 9/5/2023 | Pending sale | $360,000$196/sqft |
Source: Canopy MLS as distributed by MLS GRID #4037507 Report a problem | ||
| 6/8/2023 | Listed for sale | $360,000+1.4%$196/sqft |
Source: Canopy MLS as distributed by MLS GRID #CAR4037507 Report a problem | ||
| 6/30/2022 | Listing removed | -- |
Source: Canopy MLS as distributed by MLS GRID #3870063 Report a problem | ||
| 6/11/2022 | Listed for sale | $355,000$193/sqft |
Source: Canopy MLS as distributed by MLS GRID #3870063 Report a problem | ||
Public tax history
Tax history is unavailable.
Neighborhood: 29710
Nearby homes
- $312,5003 bd3 ba1.7k sqft663 Cypress Glen Ln, Clover, SC 29710Sold

- $340,0003 bd3 ba1.7k sqft661 Cypress Glen Ln, Lake Wylie, SC 29710Sold
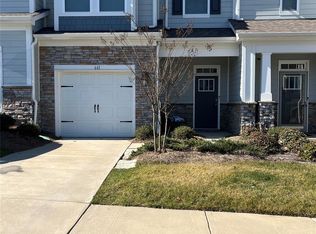
- $314,0003 bd3 ba1.7k sqft665 Cypress Glen Ln, Lake Wylie, SC 29710Sold

- $362,000-- bd3 ba1.7k sqft667 Cypress Glen Ln, Clover, SC 29710Sold
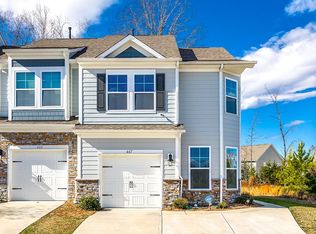
- $379,900-- bd2 ba1.7k sqft659 Cypress Glen Ln, Lake Wylie, SC 29710Off Market
- $320,1003 bd3 ba1.9k sqft657 Cypress Glen Ln #6, Clover, SC 29710Off Market
- $343,6003 bd3 ba1.9k sqft657 Cypress Glen Ln, Clover, SC 29710Off Market
- $364,300-- bd2 ba1.7k sqft655 Cypress Glen Ln, Lake Wylie, SC 29710Off Market
Nearby schools
GreatSchools rating
- 8/10Oakridge ElementaryGrades: PK-5Distance: 2.3 mi
- 6/10Oakridge Middle SchoolGrades: 6-8Distance: 2.3 mi
- 9/10Clover High SchoolGrades: 9-12Distance: 7 mi
Get a cash offer in 3 minutes
Find out how much your home could sell for in as little as 3 minutes with a no-obligation cash offer.
Estimated market value
$334,200
Get a cash offer in 3 minutes
Find out how much your home could sell for in as little as 3 minutes with a no-obligation cash offer.
Estimated market value
$334,200
- South Carolina
- York County
- Clover
- 29710
- 663 Cypress Glen Ln Unit 42
Nearby cities
Nearby zip codes
Other Clover Topics
