Property is being sold AS IS. Incredible opportunity to breathe new life into a historic home in the heart of Grant Park! This charming Craftsman is ideally situated on a great street, just two blocks from Grant Park. Don't miss the Beltline access at the end of Delmar! A classic front porch welcomes you home, while off-street parking, a flat backyard, and alley access in the back offer added convenience and potential. Historic charm throughout including three decorative fireplaces and ceiling beams. Zoned for Parkside Elementary and just around the corner from neighborhood favorite Green Beans Coffee, the location is hard to beat. Full of historic charm and ready for its next chapter, this fixer-upper presents an exciting opportunity to create something truly special in one of Atlanta’s most beloved neighborhoods.
Pending
$450,000
663 Delmar Ave SE, Atlanta, GA 30312
3beds
2,074sqft
Single Family Residence, Residential
Built in 1920
7,949 Square Feet Lot
$469,700 Zestimate®
$217/sqft
$-- HOA
What's special
Charming craftsmanFlat backyardOff-street parkingClassic front porchHistoric charm throughoutCeiling beamsThree decorative fireplaces
- 14 days
- 2,800
- 332
Likely to sell faster than
Zillow last checked:
Listing updated:
Listed by:
Mary Corder Harrell,
Atlanta Fine Homes Sotheby's International 404-414-8445,
Betsy Meagher,
Atlanta Fine Homes Sotheby's International
Source: FMLS GA,MLS#: 7828289
Facts & features
Interior
Bedrooms & bathrooms
- Bedrooms: 3
- Bathrooms: 2
- Full bathrooms: 2
- Main level bathrooms: 2
- Main level bedrooms: 3
Rooms
- Room types: Laundry, Office
Primary bedroom
- Features: Master on Main, Oversized Master, Roommate Floor Plan
- Level: Master on Main, Oversized Master, Roommate Floor Plan
Bedroom
- Features: Master on Main, Oversized Master, Roommate Floor Plan
Primary bathroom
- Features: Tub/Shower Combo
Dining room
- Features: Separate Dining Room
Kitchen
- Features: None
Heating
- Central
Cooling
- Central Air
Appliances
- Included: Gas Oven, Gas Range, Refrigerator, Other
- Laundry: Main Level
Features
- Beamed Ceilings, Bookcases
- Flooring: Carpet, Ceramic Tile
- Windows: None
- Basement: Crawl Space
- Number of fireplaces: 3
- Fireplace features: Decorative
- Common walls with other units/homes: No Common Walls
Interior area
- Total structure area: 2,074
- Total interior livable area: 2,074 sqft
Video & virtual tour
Property
Parking
- Total spaces: 2
- Parking features: Driveway
- Has uncovered spaces: Yes
Accessibility
- Accessibility features: None
Features
- Levels: One
- Stories: 1
- Patio & porch: Deck, Front Porch
- Exterior features: Private Yard
- Pool features: None
- Spa features: None
- Fencing: Chain Link
- Has view: Yes
- View description: Neighborhood
- Waterfront features: None
- Body of water: None
Lot
- Size: 7,949 Square Feet
- Features: Back Yard
Details
- Additional structures: None
- Parcel number: 14 002200100425
- Other equipment: None
- Horse amenities: None
Construction
Type & style
- Home type: SingleFamily
- Architectural style: Craftsman
- Property subtype: Single Family Residence, Residential
Materials
- Other
- Foundation: Brick/Mortar
- Roof: Composition
Condition
- Fixer
- New construction: No
- Year built: 1920
Utilities & green energy
- Electric: 220 Volts
- Sewer: Public Sewer
- Water: Public
- Utilities for property: Electricity Available, Natural Gas Available, Water Available
Green energy
- Energy efficient items: None
- Energy generation: None
Community & HOA
Community
- Features: Near Beltline, Near Public Transport, Near Schools, Park
- Security: None
- Subdivision: Grant Park
HOA
- Has HOA: No
Location
- Region: Atlanta
Financial & listing details
- Price per square foot: $217/sqft
- Tax assessed value: $520,000
- Annual tax amount: $8,509
- Date on market: 9/10/2026
- Cumulative days on market: 12 days
- Electric utility on property: Yes
- Road surface type: Asphalt
Estimated market value
$469,700
$446,000 - $493,000
$3,818/mo
Price history
| Date | Event | Price |
|---|---|---|
| 9/14/2026 | Pending sale | $450,000$217/sqft |
Source:  FMLS GA #7828289 Report a problem FMLS GA #7828289 Report a problem | ||
| 9/10/2026 | Listed for sale | $450,000$217/sqft |
Source: FMLS GA #7828289 Report a problem | ||
Public tax history
| Year | Property taxes | Tax assessment |
|---|---|---|
| 2025 | $8,509 -0.1% | $208,000 |
| 2024 | $8,516 +57% | $208,000 -7.2% |
| 2023 | $5,423 -21.2% | $224,040 +31.8% |
| 2022 | $6,880 -0.1% | $170,000 |
| 2021 | $6,887 -5.6% | $170,000 -3.6% |
| 2020 | $7,298 +19.9% | $176,280 +16.5% |
| 2019 | $6,088 | $151,360 +11.7% |
| 2018 | $6,088 | $135,480 +63.7% |
| 2017 | $6,088 +50.2% | $82,760 |
| 2016 | $4,053 +12.8% | $82,760 |
| 2015 | $3,593 -4.3% | $82,760 |
| 2014 | $3,752 +21.4% | $82,760 +18.2% |
| 2013 | $3,090 -0.7% | $70,040 |
| 2012 | $3,112 | $70,040 -5% |
| 2011 | -- | $73,720 |
| 2010 | $3,256 | $73,720 -27.2% |
| 2009 | -- | $101,320 |
| 2008 | -- | $101,320 |
| 2007 | -- | $101,320 +35.7% |
| 2003 | $3,335 | $74,680 +13.6% |
| 2002 | -- | $65,760 +16% |
| 2001 | $2,438 | $56,680 |
Find assessor info on the county website
Monthly payment
Est. payment
Payment breakdown
Explore the cost of this home by adjusting the details. Changes won't be saved.Climate risks
Neighborhood: Grant Park
Nearby schools
Schools provided by the listing agent
- Elementary: Parkside
- Middle: Martin L. King Jr.
- High: Maynard Jackson
Source: FMLS GA. This data may not be complete. We recommend contacting the local school district to confirm school assignments for this home.


Similar homes
- $450,0003 bd2 ba1.5k sqft2188 Stockbridge Dr, Atlanta, GA 30316For Sale
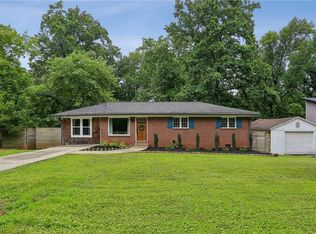
 MLS ID #7837127, Heather Steiner, Dorsey Alston Realtors. FMLS GA
 - $500,0003 bd3 ba2k sqft865 Fraser St SE, Atlanta, GA 30315For Sale
 MLS ID #7835030, WADE JACKSON, HomeSmart. FMLS GA
 - $415,0003 bd2 ba1.4k sqft899 Bouldercrest Dr SE, Atlanta, GA 30316For Sale
 MLS ID #7810891, Michael Lambros, Lambros Realty, LLC.. FMLS GA
 - $380,0002 bd2 ba1.4k sqft1666 May Ave SE, Atlanta, GA 30316Active
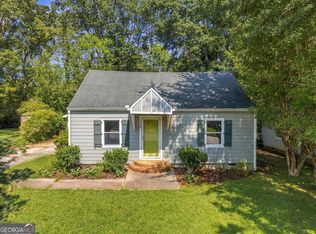
 MLS ID #10851436, Mike Francis, Keller Williams Realty Partners. GAMLS
 - $440,0002 bd1 ba1.1k sqft1408 McPherson Ave SE, Atlanta, GA 30316For SaleMLS ID #7832102, Wilmot Irvin, Atlanta Fine Homes Sotheby's International. FMLS GA
- $499,0003 bd3 ba1.8k sqft1595 McPherson Ave SE, Atlanta, GA 30316For SaleMLS ID #7813288, Mallory Holt, Dorsey Alston Realtors. FMLS GA
- $459,9903 bd3 ba2.1k sqft2410 Rugby Ave, College Park, GA 30337ActiveMLS ID #10842960, Tangie M Warrior, Warrior Real Estate. GAMLS
- $499,9003 bd3 ba1.7k sqft1677 North Ave NW, Atlanta, GA 30318For SaleMLS ID #7808200, Donna Jones, Atlanta Communities. FMLS GA
- $439,0002 bd2 ba1k sqft1608 Carroll Dr NW, Atlanta, GA 30318For SaleMLS ID #7811606, Jovan Brown, Podium Realty, LLC. FMLS GA
- $645,0004 bd2 ba1.8k sqft1251 Monroe Dr NE, Atlanta, GA 30306ActiveMLS ID #10848398, Mark Spain, Mark Spain Real Estate. GAMLS
- $325,0003 bd2 ba2.6k sqft3955 Zoar Church Rd, Snellville, GA 30039ActiveMLS ID #10804626, Carlos Soler Rodriquez, Veribas Real Estate. GAMLS
- $375,0003 bd2 ba1.8k sqft2661 Rock Chapel Rd, Lithonia, GA 30058ActiveMLS ID #10851070, Venetia Atkinson, Keller Williams Realty Atl. Partners. GAMLS
- $500,0004 bd3 ba2.1k sqft2373 Oxbow Cir, Stone Mountain, GA 30087For SaleMLS ID #7841022, Amy Moore, Dorsey Alston Realtors. FMLS GA
- $475,0003 bd2 ba1.9k sqft1918 Hebron Hills Dr, Tucker, GA 30084For SaleMLS ID #7835891, John Morgan, Park Realty, LLC.. FMLS GA
- $359,5004 bd3 ba2.1k sqft5230 Essex Farms Ct, Stone Mountain, GA 30088ActiveMLS ID #10851852, Michael Cherwenka, HomeSmart. GAMLS
- $319,0003 bd3 ba1.3k sqft1081 Smith St SW, Atlanta, GA 30310For SaleMLS ID #7813392, DAWN ANDERSON, Dorsey Alston Realtors. FMLS GA
- $484,9004 bd2 ba1.9k sqft1355 Mercer Ave, East Point, GA 30344ActiveMLS ID #10822846, Thomas Fulkerson, Keller Williams Realty. GAMLS
- $375,0002 bd1 ba1.1k sqft984 Lindbergh Dr NE, Atlanta, GA 30324For SaleMLS ID #7840437, Michael Kriethe, HOME Luxury Real Estate. FMLS GA
- $348,0003 bd2 ba1.6k sqft1311 Bernard St NW, Atlanta, GA 30314ActiveMLS ID #10762109, Matthew Rinker, Chapman Hall Premier, Realtors. GAMLS
