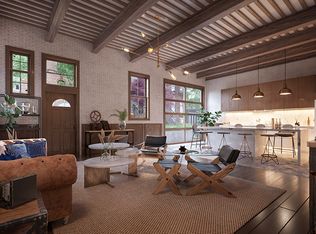
Absolutely unique! This historic 1800's carriage house in prime Williamsburg has been gut-renovated to the highest standards while preserving and restoring the original character. This extraordinary 3-story, 22-foot-wide building has its own private garage and is loaded with potential. The original details like exposed brick walls, structural wooden beams and hardwood pine floors are all integrated with the stylish and modern amenities for a life of comfort and ease. The basement space has a remarkable feature: brick archways frame ventilation shafts that lead to the roof and passively circulate fresh air to the cellar, where high-efficiency boilers, electric panels and a massive sprinkler system for the building are located. The building is heated with Runtal hydronic radiators and cooled with split-system air conditioners. The ground floor is approximately 1,250 sq. ft. with 13.5 ft. ceilings and spectacular full height custom steel/glass doors. The front has a rolling security gate and the rear door opens onto a landscaped garden oasis. The light is magnificent. The space has polished cement floor and exposed brick throughout, currently setup as a gallery/workshop with space to park a car or three. Alternatively, the ground floor could generate approximately $16,000 per month in rent. Above the ground floor is an approximately 2,500 sq. ft. duplex loft apartment with 12-ft ceiling heights and an open layout kitchen, dining and living room. The double-glazed, soundproof casement windows create an airy feeling with views to the west overlooking the garden and beyond to the east. The modern chef's kitchen has a floating island, commercial refrigerator/freezer, double oven and ample storage to inspire memorable entertaining. A full bathroom with a mosaic marble shower and a generous laundry/storage/work room complete this floor. The third floor features two bedrooms, one with a skylight, and a full bathroom with claw-foot tub, skylight and marble mosaic shower. Additionally there's an office/studio which could serve as an extra bedroom. The layout is extremely flexible and can easily accommodate your particular needs. Did we mention location? This extraordinary home is in the heart of Williamsburg, just around the corner from the Apple Store, two blocks from Whole Foods, and a short walk from the Bedford Avenue L station and the J, M, Z trains at Marcy Avenue. This property is truly one of a kind!
This property is off market, which means it's not currently listed for sale or rent on Zillow. This may be different from what's available on other websites or public sources.