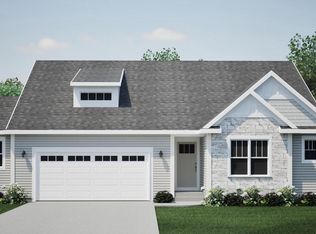
Welcome to this better-than-new, move-in-ready home in Waterford's desirable Trailside Landing subdivision! Built just months ago and enhanced with gorgeous upgrades, this four-bedroom home offers modern comfort, style and functionality. The spacious primary suite features two walk-in closets, a tray ceiling and a luxurious walk-in shower. The full basement is ready to finish and stubbed for a bathroom, offering potential for additional living space. Outside, enjoy a fully landscaped yard, oversized stamped-concrete patio and plenty of room to relax or entertain. The heated 3 Car garage provides exceptional convenience and storage. With landscaping, upgrades and thoughtful improvements already complete, this exceptional home truly offers the best of new construction without the wait!
Active
$549,900
663 East Bluff CIRCLE, Waterford, WI 53185
4beds
2,137sqft
Single Family Residence
Built in 2025
8,712 Square Feet Lot
$549,200 Zestimate®
$257/sqft
$21/mo HOA
What's special
Four-bedroom homeLuxurious walk-in showerTwo walk-in closetsTray ceilingFully landscaped yardSpacious primary suite
- 17 hours
- 253
- 3
Zillow last checked:
Listing updated:
Listed by:
Chad Schmidt 262-492-4744,
1st Choice Properties Realty LLC
Source: WIREX MLS,MLS#: 1979863 Originating MLS: Metro MLS
Originating MLS: Metro MLSFacts & features
Interior
Bedrooms & bathrooms
- Bedrooms: 4
- Bathrooms: 3
- Full bathrooms: 2
- 1/2 bathrooms: 1
Primary bedroom
- Level: Upper
- Area: 168
- Dimensions: 12 x 14
Bedroom 2
- Level: Upper
- Area: 100
- Dimensions: 10 x 10
Bedroom 3
- Level: Upper
- Area: 110
- Dimensions: 11 x 10
Bedroom 4
- Level: Upper
- Area: 110
- Dimensions: 10 x 11
Bathroom
- Features: Stubbed For Bathroom on Lower, Tub Only, Master Bedroom Bath: Walk-In Shower, Master Bedroom Bath, Shower Over Tub
Kitchen
- Level: Main
- Area: 126
- Dimensions: 14 x 9
Living room
- Level: Main
- Area: 238
- Dimensions: 14 x 17
Office
- Level: Main
- Area: 110
- Dimensions: 11 x 10
Heating
- Natural Gas, Forced Air
Cooling
- Central Air
Appliances
- Included: Dishwasher, Disposal, Dryer, Microwave, Oven, Range, Refrigerator, Washer
Features
- Pantry, Walk-In Closet(s), Kitchen Island
- Basement: Full,Concrete,Sump Pump
Interior area
- Total structure area: 2,137
- Total interior livable area: 2,137 sqft
Property
Parking
- Total spaces: 3
- Parking features: Garage Door Opener, Heated Garage, Attached, 3 Car, 1 Space
- Attached garage spaces: 3
Features
- Levels: Two
- Stories: 2
- Patio & porch: Patio
Lot
- Size: 8,712 Square Feet
Details
- Parcel number: 191041925017206
- Zoning: Village
Construction
Type & style
- Home type: SingleFamily
- Architectural style: Contemporary
- Property subtype: Single Family Residence
Materials
- Aluminum Trim, Stone, Brick/Stone, Vinyl Siding
Condition
- New Construction
- New construction: Yes
- Year built: 2025
Utilities & green energy
- Sewer: Public Sewer
- Water: Public
- Utilities for property: Cable Available
Community & HOA
Community
- Subdivision: Trailside Landing
HOA
- Has HOA: Yes
- HOA fee: $250 annually
Location
- Region: Waterford
- Municipality: Waterford
Financial & listing details
- Price per square foot: $257/sqft
- Tax assessed value: $58,500
- Annual tax amount: $873
- Date on market: 9/10/2026
- Inclusions: Oven/Range, Refrigerator, Dishwasher, Washer, Dryer, Microwave, Garage Refrigerator, Garage Heater
- Exclusions: Seller's Personal Property
Estimated market value
$549,200
$522,000 - $577,000
$3,410/mo
Price history
| Date | Event | Price |
|---|---|---|
| 9/10/2026 | Listed for sale | $549,900+17%$257/sqft |
Source:  WIREX MLS #1979863 Report a problem WIREX MLS #1979863 Report a problem | ||
| 4/11/2025 | Sold | $469,900$220/sqft |
Source: WIREX MLS #1903358 Report a problem | ||
| 1/12/2025 | Pending sale | $469,900$220/sqft |
Source: WIREX MLS #1903358 Report a problem | ||
| 1/8/2025 | Listed for sale | $469,900$220/sqft |
Source: WIREX MLS #1903358 Report a problem | ||
Public tax history
| Year | Property taxes | Tax assessment |
|---|---|---|
| 2025 | $1,127 | $58,500 |
Find assessor info on the county website
Monthly payment
Est. payment
Payment breakdown
Explore the cost of this home by adjusting the details. Changes won't be saved.Climate risks
Neighborhood: 53185
Nearby schools
Schools provided by the listing agent
- Middle: Fox River
- High: Waterford
- District: Waterford Uhs
Source: WIREX MLS. This data may not be complete. We recommend contacting the local school district to confirm school assignments for this home.
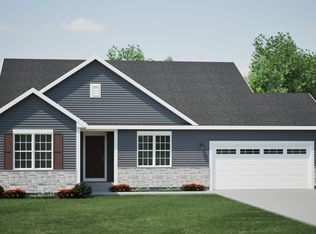
- from $472,600-- sqftTrailside Lndg #|-LOT 3, Waterford, WI 53185New Construction
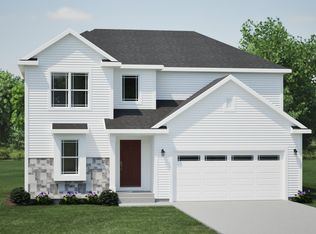
- from $485,400-- sqftTrailside Lndg #|-LOT 2, Waterford, WI 53185New Construction
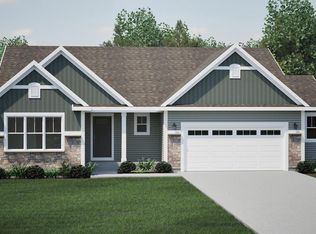
- $484,9753 bd2 ba1.7k sqft661 E Bluff Cir, Waterford, WI 53185Sold
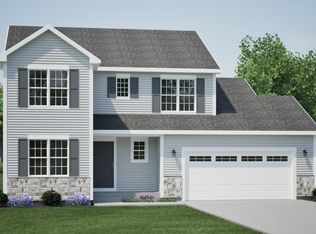
- from $471,600-- sqftTrailside Lndg #|-LOT 4, Waterford, WI 53185New Construction
Similar homes
- $524,9004 bd3 ba2.2k sqft611 E Bluff CIRCLE, Waterford, WI 53185Active
 WIREX MLS
 - $499,9004 bd3 ba2k sqft624 E Bluff CIRCLE, Waterford, WI 53185Active
 WIREX MLS
 - $509,9003 bd2 ba1.8k sqft629 E Bluff CIRCLE, Waterford, WI 53185Active
 WIREX MLS
 - from $485,4004 bd3 ba2.3k sqftThe Atwater Plan, Trailside Landing, Waterford, WI 53185New ConstructionHarbor Homes
