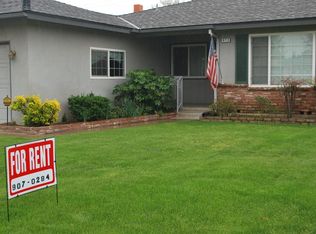
Here's a wonderful opportunity to own a move-in ready starter home in a great neighborhood! Conveniently located near shopping centers, Highway 41, and Fresno State, this home is sure to attract attention. From the moment you arrive, you'll appreciate the low-maintenance front yard and dual-pane windows. Step inside to find vinyl plank flooring and freshly touched-up interior paint throughout. Just off the entry is a spacious front living room that offers incredible flexibility and could easily serve as a game room, den, home office, or even a potential third bedroom. Continue through the home to discover the dining area, updated kitchen, and a separate family room featuring a cozy brick fireplace. The kitchen has been tastefully updated with quartz countertops, a subway tile backsplash, a new sink and faucet, a stainless steel range hood, and painted cabinetry. Both bedrooms are generously sized and offer ample closet space. Step outside to enjoy the large backyard with a beautifully manicured lawn, providing plenty of room for entertaining, gardening, or simply relaxing. The home also features a convenient indoor laundry room with an adjoining half bathroom. Your family will love the coziness, comfort, and inviting atmosphere this home and neighborhood have to offer. Don't miss this fantastic opportunity, schedule your private showing with your Realtor today before it's gone!
For sale
$359,900
663 E Sample Ave, Fresno, CA 93710
2beds
2baths
1,299sqft
Residential, Single Family Residence
Built in 1965
7,082 Square Feet Lot
$355,300 Zestimate®
$277/sqft
$-- HOA
What's special
- 4 days |
- 576 |
- 34 |
Zillow last checked:
Listing updated:
Listed by:
Eddie T. Rendon Jr. DRE #01729019 559-960-7270,
Iron Key Real Estate
Source: Fresno MLS,MLS#: 651372Originating MLS: Fresno MLS
Loading...
Facts & features
Interior
Bedrooms & bathrooms
- Bedrooms: 2
- Bathrooms: 2
Primary bedroom
- Area: 0
- Dimensions: 0 x 0
Bedroom 1
- Area: 0
- Dimensions: 0 x 0
Bedroom 2
- Area: 0
- Dimensions: 0 x 0
Bedroom 3
- Area: 0
- Dimensions: 0 x 0
Bedroom 4
- Area: 0
- Dimensions: 0 x 0
Bathroom
- Features: Shower, Tub
Dining room
- Area: 0
- Dimensions: 0 x 0
Family room
- Area: 0
- Dimensions: 0 x 0
Kitchen
- Area: 0
- Dimensions: 0 x 0
Living room
- Area: 0
- Dimensions: 0 x 0
Basement
- Area: 0
Heating
- Has Heating (Unspecified Type)
Cooling
- Central Air
Appliances
- Included: Built In Range/Oven, Electric Appliances, Disposal, Dishwasher
- Laundry: Inside, Utility Room
Features
- Flooring: Vinyl
- Windows: Double Pane Windows
- Number of fireplaces: 1
Interior area
- Total structure area: 1,299
- Total interior livable area: 1,299 sqft
Property
Parking
- Total spaces: 2
- Parking features: Garage Door Opener
- Attached garage spaces: 2
Features
- Levels: One
- Stories: 1
- Patio & porch: Covered, Concrete
Lot
- Size: 7,082 Square Feet
- Dimensions: 65 x 109
- Features: Urban
Details
- Additional structures: Shed(s)
- Parcel number: 40921404
- Zoning: RS5
Construction
Type & style
- Home type: SingleFamily
- Architectural style: Ranch
- Property subtype: Residential, Single Family Residence
Materials
- Stucco, Brick
- Foundation: Wood Subfloor
- Roof: Composition
Condition
- Year built: 1965
Utilities & green energy
- Electric: On
- Sewer: Public Sewer
- Water: Public
- Utilities for property: Public Utilities
Community & HOA
Location
- Region: Fresno
Financial & listing details
- Price per square foot: $277/sqft
- Tax assessed value: $303,079
- Annual tax amount: $3,934
- Date on market: 7/2/2026
- Listing agreement: Exclusive Right To Sell
- Listing terms: Government,Conventional,Cash
Estimated market value
$355,300
$338,000 - $373,000
$1,830/mo
Price history
| Date | Event | Price |
|---|---|---|
| 7/2/2026 | Listed for sale | $359,900+28.5%$277/sqft |
Source: Fresno MLS #651372 Report a problem | ||
| 6/3/2026 | Listing removed | $2,150$2/sqft |
Source: Zillow Rentals Report a problem | ||
| 5/15/2026 | Listed for rent | $2,150+7.8%$2/sqft |
Source: Zillow Rentals Report a problem | ||
| 5/14/2025 | Listing removed | $1,995$2/sqft |
Source: Zillow Rentals Report a problem | ||
| 4/29/2025 | Listed for rent | $1,995$2/sqft |
Source: Zillow Rentals Report a problem | ||
| 4/28/2021 | Sold | $280,000+5.7%$216/sqft |
Source: Public Record Report a problem | ||
| 3/23/2021 | Pending sale | $265,000$204/sqft |
Source: | ||
| 3/19/2021 | Listed for sale | $265,000$204/sqft |
Source: | ||
Public tax history
| Year | Property taxes | Tax assessment |
|---|---|---|
| 2025 | $3,934 +4% | $303,079 +2% |
| 2024 | $3,784 +1.9% | $297,137 +2% |
| 2023 | $3,712 +1.4% | $291,312 +2% |
| 2022 | $3,661 +2.8% | $285,600 +29.8% |
| 2021 | $3,560 +168% | $220,000 +100.3% |
| 2020 | $1,329 +4.1% | $109,843 +2% |
| 2019 | $1,276 +2.3% | $107,690 +2% |
| 2018 | $1,247 +1.9% | $105,579 +2% |
| 2017 | $1,224 +3.5% | $103,510 +2% |
| 2016 | $1,182 +1.6% | $101,482 +1.5% |
| 2015 | $1,163 +2% | $99,958 +2% |
| 2014 | $1,140 | $98,001 +0.5% |
| 2013 | -- | $97,559 +2% |
| 2012 | -- | $95,647 +2% |
| 2011 | -- | $93,772 +0.8% |
| 2010 | -- | $93,072 -0.2% |
| 2009 | -- | $93,294 +2% |
| 2008 | -- | $91,466 +2% |
| 2007 | -- | $89,673 +2% |
| 2006 | -- | $87,916 +2% |
| 2005 | -- | $86,193 +2% |
| 2004 | -- | $84,504 +1.9% |
| 2003 | -- | $82,956 +2% |
| 2002 | -- | $81,330 +2% |
| 2001 | $892 | $79,736 |
Find assessor info on the county website
Monthly payment
Est. payment$--/mo
Payment breakdown
Explore the cost of this home by adjusting the details. Changes won't be saved.All calculations are estimates and provided by Zillow, Inc. for informational purposes only. Actual amounts may vary.
HOA fees may include property taxes on listings classified as Co-Ops. Contact the listing agent and/or owner for fee details.
Mortgage interest rates are dependent on a number of factors, including credit score, down payment, and repayment length. Interest rate data provided by Zillow Group Marketplace, Inc. as of 1/1/1970 from various mortgage lenders with which we have lead or other similar arrangements; the Estimated Payment is an average of those rates.
See how much you could borrow to make a competitive offer.
Climate risks
Neighborhood: Hoover
Nearby schools
GreatSchools rating
- 6/10McCardle Elementary SchoolGrades: K-6Distance: 0.2 mi
- 2/10Ahwahnee Middle SchoolGrades: 7-8Distance: 0.3 mi
- 4/10Herbert Hoover High SchoolGrades: 9-12Distance: 0.7 mi
Schools provided by the listing agent
- Elementary: McCardle
- Middle: Ahwahnee
- High: Hoover
Source: Fresno MLS. This data may not be complete. We recommend contacting the local school district to confirm school assignments for this home.
A local agent can set up tours, give advice and negotiate with sellers.
Local buyer's agents are ready to help
- California
- Fresno County
- Fresno
- 93710
- Hoover
- 663 E Sample Ave