Skip main navigation
For sale
  • $745,000

    663 Falling Star Dr, Martinez, CA 94553

    3beds
    1,582sqft
    : 
    $5,215/mo
    Get pre-qualified
    Residential, Single Family Residence
    Built in 2008
    2,239 Square Feet Lot
    $736,100 Zestimate®
    $471/sqft
    $198/mo HOA

    What's special

    Private patioCharming center islandSerene primary suiteFresh interior paintNest thermostatsGrand double-height entrywayLaundry room
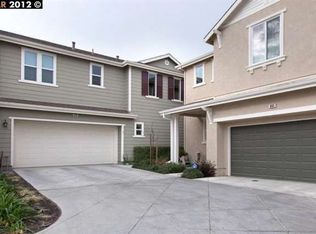
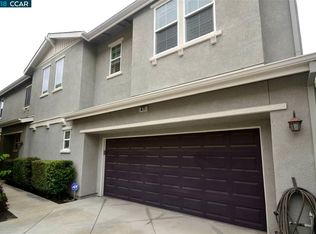
    Welcome to 663 Falling Star Dr within the Belmont Terrace community, a well-kept secret of Martinez! Step through the grand double-height entryway and experience a space that feels as open as it is refined, with 20-foot ceilings, fresh interior paint, and plush recently replaced carpet, this 3 bed, 2.5 bath home has been thoughtfully maintained and is move-in ready. The main level showcases an ideal open concept floor plan with natural light pouring in through expansive windows. The kitchen is the heart of the home, featuring a charming center island perfect for casual breakfasts or laptop work sessions. A spacious walk-in pantry, and abundant storage on both floors. Upstairs, enjoy the comfort of a separate bedroom level, complete with Laundry room, Nest thermostats, and a serene primary suite boasting a luxurious Elfa-designed storage system built in to the sizeable walk-in closet. Outside, unwind on the private patio or take advantage of the community playground directly across the street. With a large 2-car garage and smart home upgrades, Falling Star offers both practicality and style. Perfectly located just minutes from Hwy 680, this home is a commuter’s dream in a sought-after, family-friendly neighborhood.
    40 days
    |
    759
    |
    42
    |

    Zillow last checked:

    Listing updated:

    Listed by:

    Anthony Geha DRE #02188504 anthony@rickgehateam.com,

    Exp Realty Of California, Inc

    Source: Bay East AOR,MLS#: 41141480MLS Logo

      Facts & features

      Interior

      Bedrooms & bathrooms
      • Bedrooms: 3
      • Bathrooms: 3
      • Full bathrooms: 2
      • Partial bathrooms: 1
      Rooms
      • Room types: 0.5 Bath, Main Entry, 3 Bedrooms, 2 Baths, Family Room, Kitchen
      Kitchen
      • Features: Stone Counters, Dishwasher, Disposal, Gas Range/Cooktop, Kitchen Island, Microwave, Pantry, Refrigerator, Updated Kitchen
      Heating
      • Forced Air
      Cooling
      • Central Air
      Appliances
      • Included: Dishwasher, Gas Range, Microwave, Refrigerator, Gas Water Heater
      • Laundry: Laundry Room, Common Area
      Features
      • Pantry, Updated Kitchen
      • Flooring: Hardwood
      • Has fireplace: No
      • Fireplace features: None
      Interior area
      • Total structure area: 1,582
      • Total interior livable area: 1,582 sqft
      Video & virtual tour

      Property

      Parking
      • Total spaces: 2
      • Parking features: Attached, Garage Door Opener
      • Garage spaces: 2
      Features
      • Levels: Two
      • Stories: 2
      • Entry location: No Steps to Entry
      • Exterior features: Dog Run, Low Maintenance
      • Pool features: None
      • Fencing: Fenced
      Lot
      • Size: 2,239 Square Feet
      • Features: Cul-De-Sac, Back Yard, Paved, Street Light(s)
      Details
      • Parcel number: 1615800495
      • Special conditions: Standard

      Construction

      Type & style
      • Home type: SingleFamily
      • Architectural style: Contemporary,Traditional
      • Property subtype: Residential, Single Family Residence
      Materials
      • Stucco
      • Foundation: Slab
      • Roof: Composition
      Condition
      • Existing
      • New construction: No
      • Year built: 2008

      Utilities & green energy

      • Electric: No Solar
      • Sewer: Public Sewer
      • Water: Public
      • Utilities for property: Individual Gas Meter

      Community & HOA

      Community
      • Security: Prewired, Smoke Detector(s)
      • Subdivision: Belmont Terrace
      HOA
      • Has HOA: Yes
      • Amenities included: Playground
      • Services included: Common Area Maint
      • HOA fee: $198 monthly
      • HOA name: NOT LISTED
      • HOA phone: 925-228-4710
      Location
      • Region: Martinez

      Financial & listing details

      • Price per square foot: $471/sqft
      • Tax assessed value: $790,500
      • Price range: $745K - $745K
      • Date on market: 7/15/2026
      • Listing agreement: Excl Right
      • Listing terms: Cash,Conventional,VA Loan,Other

        Estimated market value

        $736,100

        $699,000 - $773,000

        $3,791/mo

        Price history

        DateEventPrice
        7/15/2026Listed for sale$745,000-2%$471/sqft
        Source: Bay East AOR #41141480 Report a problem
        5/24/2026Listing removed$760,000$480/sqft
        Source: eXp Realty #41123441 Report a problem
        2/11/2026Listed for sale$760,000+1.3%$480/sqft
        Source: Bay East AOR #41123441 Report a problem
        12/21/2025Listing removed$750,000$474/sqft
        Source: Bay East AOR #41102845 Report a problem
        9/10/2025Price change$750,000+2.7%$474/sqft
        Source: Bay East AOR #41102845 Report a problem
        8/11/2025Price change$730,000-5.8%$461/sqft
        Source: Bay East AOR #41102845 Report a problem
        7/28/2025Listed for sale$775,000$490/sqft
        Source: Bay East AOR #41102845 Report a problem
        10/7/2024Sold$775,000+11.5%$490/sqft
        Source: Bay East AOR #41071730 Report a problem
        9/9/2024Pending sale$695,000$439/sqft
        Source: bridgeMLS/CCAR/Bay East AOR #41071730 Report a problem
        9/3/2024Listed for sale$695,000+321.2%$439/sqft
        Source: bridgeMLS/CCAR/Bay East AOR #41071730 Report a problem
        12/23/2014Sold$165,000-56.5%$104/sqft
        Source: Public Record Report a problem
        2/26/2010Sold$379,000$240/sqft
        Source: Bay East AOR #40431365 Report a problem

        Public tax history

        YearProperty taxesTax assessment
        2026-- $790,500 +2%
        2025$12,366 +73.8%$775,000 +53.5%
        2024$7,117 +2.5%$504,917 +2%
        2023$6,941 +2.8%$495,018 +2%
        2022$6,755 +2.9%$485,312 +2%
        2021$6,564 +1.5%$475,797 +1%
        2020$6,464 +2%$470,919 +2%
        2019$6,338 +4.3%$461,686 +2%
        2018$6,076 +1.4%$452,635 +2%
        2017$5,992 +7.3%$443,761 +2%
        2016$5,587 +6.7%$435,061 +1.5%
        2015$5,237 $428,527 +7.4%
        2014$5,237 $399,081 +8.9%
        2013-- $366,500 +14.5%
        2012-- $320,000 -12.1%
        2011-- $364,000 -4.5%
        2010-- $381,000 +204.8%
        2009-- $125,000 -34.9%
        2008-- $192,154
        Find assessor info on the county website

        Monthly payment

        Est. payment

        Payment breakdown

        Explore the cost of this home by adjusting the details. Changes won't be saved.
        All calculations are estimates and provided by Zillow, Inc. for informational purposes only. Actual amounts may vary.
        HOA fees may include property taxes on listings classified as Co-Ops. Contact the listing agent and/or owner for fee details.
        See how much you could borrow to make a competitive offer.

        Climate risks

        Neighborhood: 94553

        Getting around

        20 / 100
        Car-Dependent
        13 / 100
        Somewhat Bikeable

        Nearby schools

        GreatSchools rating
        Schools provided by the listing agent
        • District: Martinez (925) 335-5800

        Source: Bay East AOR. This data may not be complete. We recommend contacting the local school district to confirm school assignments for this home.

        A local agent can set up tours, give advice and negotiate with sellers.

        Browse local experts

        Similar homes

            • Local buyer's agents are ready to help