Skip main navigation
Sold for $350,000
  • $350,000

    663 Fern St, Yeadon, PA 19050

    4beds
    1,716sqft
    Single Family Residence
    Built in 1917
    5,227 Square Feet Lot
    $376,200 Zestimate®
    $204/sqft
    $2,279 Estimated rent

    Home value

    $376,200

    $357,000 - $395,000

    $2,279/mo

    Zestimate® history
    Loading
    Loading...

    Owner options

    List your home for rent

    $2,279/mo

    Rent Zestimate®

    Find your next renter with Zillow Rental Manager. Plus, with online applications, you can quickly screen prospective tenants – for free.

    Learn more

    $2,279/mo

    Rent Zestimate®

    Refinance and save

    $2,350/mo

    Est. payment

    Refinancing to a lower rate could help reduce your monthly payments and save thousands over the life of the loan.

    See today's rates

    $2,350/mo

    Est. payment

    Explore your selling options

    Work with a Zillow partner agent

    Leverage their expertise and Zillow's premium Showcase listings to get your home seen by more buyers.

    Get started

    List with your own agent

    Get your home in front of millions of buyers by listing it on Zillow.

    Learn how to do it

    Sell it yourself

    Take full control of how buyers see your home on Zillow by listing For Sale by Owner (FSBO).

    List your home

    What's special

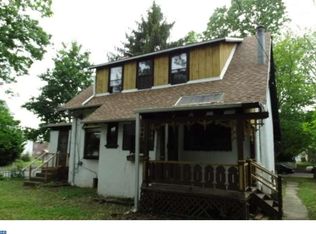
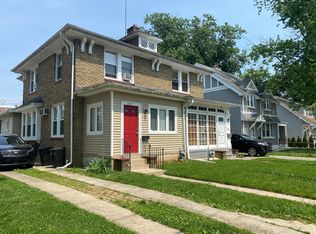
    Welcome to this charming single-family home located at 663 Fern St, Lansdowne, PA. This beautifully maintained residence offers 4 bedrooms and 1.5 bathrooms. The property features hardwood floors throughout, creating a warm and inviting atmosphere. Recessed lighting adds a modern touch, illuminating the spacious interior. The main level boasts a well-appointed kitchen, perfect for culinary enthusiasts featuring stainless steel appliances, and a comfortable living area, ideal for relaxation and entertainment. There is a powder room located directly off the main living space for added convenience. The primary bedroom comfortably fits a king sized bed and full sized furniture. The two additional bedrooms on this level are generously sized, providing ample space for personalization. The finished and airy attic features the fourth bedroom with built-in bookshelves for added storage and decor. The full, unfinished basement offers great potential for storage or can be transformed into a versatile space to suit your personal needs. This home is equipped with central AC, ensuring comfort during all seasons. Its convenient location provides easy access to nearby amenities and attractions. The property's exterior features a well-maintained yard, covered patio, and private driveway adding extra space for leisure and further comfort with designated parking. Don't miss the opportunity to own this delightful home in Lansdowne, PA. With its appealing features and desirable location in close proximity to the Media-Sharon Hill Regional Rail, Yeadon Public Library, and Kerr Athletic Field, and Cobbs Creek Park, this residence is ready to welcome its new owners. Schedule a showing today and envision the possibilities that await in this inviting property! CALLING FOR HIGHEST AND BEST BY TUESDAY, AUGUST 20TH, AT 5PM!

    Zillow last checked:

    Listing updated:

    Listed by:

    Latisha Dawson 347-615-2242,

    Compass RE,

    Co-Listing Agent: Cherise Wynne 215-518-5193,

    Compass RE

    Bought with:

    Tyrell Taylor

    Realty ONE Group Focus

    Source: Bright MLS,MLS#: PADE2071132MLS Logo

    Facts & features

    Interior

    Bedrooms & bathrooms
    • Bedrooms: 4
    • Bathrooms: 2
    • Full bathrooms: 1
    • 1/2 bathrooms: 1
    • Main level bathrooms: 1
    Basement
    • Area: 0
    Heating
    • Forced Air, Natural Gas
    Cooling
    • Central Air, Electric
    Appliances
    • Included: Microwave, Built-In Range, Dishwasher, Dryer, Exhaust Fan, Ice Maker, Refrigerator, Stainless Steel Appliance(s), Washer, Water Heater, Gas Water Heater
    • Laundry: In Basement, Washer In Unit, Dryer In Unit
    Features
    • Attic, Built-in Features, Combination Kitchen/Dining, Crown Molding, Dining Area, Recessed Lighting, Soaking Tub, Upgraded Countertops, Dry Wall
    • Flooring: Ceramic Tile, Hardwood, Carpet
    • Windows: Skylight(s)
    • Basement: Unfinished,Space For Rooms,Sump Pump
    • Number of fireplaces: 1
    • Fireplace features: Electric
    Interior area
    • Total structure area: 1,716
    • Total interior livable area: 1,716 sqft
    • Finished area above ground: 1,716
    • Finished area below ground: 0

    Property

    Parking
    • Total spaces: 3
    • Parking features: Driveway, Private
    • Uncovered spaces: 3
    Accessibility
    • Accessibility features: None
    Features
    • Levels: Three
    • Stories: 3
    • Patio & porch: Patio, Wrap Around
    • Exterior features: Sidewalks
    • Pool features: None
    • Fencing: Chain Link
    Lot
    • Size: 5,227 sqft
    • Dimensions: 56.00 x 100.00
    • Features: Front Yard, Rear Yard, Suburban
    Details
    • Additional structures: Above Grade, Below Grade
    • Parcel number: 48000168700
    • Zoning: RESIDENTIAL
    • Special conditions: Standard
    • Other equipment: Negotiable

    Construction

    Type & style
    • Home type: SingleFamily
    • Architectural style: Contemporary
    • Property subtype: Single Family Residence
    Materials
    • Stucco
    • Foundation: Brick/Mortar
    • Roof: Architectural Shingle
    Condition
    • Excellent
    • New construction: No
    • Year built: 1917
    • Major remodel year: 2020

    Utilities & green energy

    • Sewer: Public Sewer
    • Water: Public
    • Utilities for property: Natural Gas Available, Cable Available, Electricity Available, Water Available, Sewer Available

    Community & neighborhood

    Security
    • Security features: Smoke Detector(s)
    Location
    • Region: Yeadon
    • Subdivision: Yeadon
    • Municipality: YEADON BORO

    Other

    Other facts
    • Listing agreement: Exclusive Agency
    • Listing terms: Cash,Conventional,FHA,VA Loan
    • Ownership: Fee Simple
    • Road surface type: Black Top

    Price history

    DateEventPrice
    9/18/2024Sold$350,000$204/sqft
    Source: Bright MLS #PADE2071132 Report a problem
    8/21/2024Contingent$350,000$204/sqft
    Source: Bright MLS #PADE2071132 Report a problem
    8/16/2024Listed for sale$350,000+29.6%$204/sqft
    Source: Bright MLS #PADE2071132 Report a problem
    2/23/2021Sold$270,000+0.4%$157/sqft
    Source: Public Record Report a problem
    11/23/2020Pending sale$268,999$157/sqft
    Source: Keller Williams Philadelphia #PADE526070 Report a problem
    11/6/2020Listed for sale$268,999$157/sqft
    Source: Keller Williams Philadelphia #PADE526070 Report a problem
    10/17/2020Pending sale$268,999$157/sqft
    Source: Keller Williams Philadelphia #PADE526070 Report a problem
    10/12/2020Price change$268,999-3.9%$157/sqft
    Source: Keller Williams Philadelphia #PADE526070 Report a problem
    10/1/2020Listed for sale$279,999$163/sqft
    Source: Keller Williams Philadelphia #PADE526070 Report a problem
    9/29/2020Pending sale$279,999$163/sqft
    Source: Keller Williams Philadelphia #PADE526070 Report a problem
    8/29/2020Listed for sale$279,999+317.9%$163/sqft
    Source: Keller Williams Philadelphia #PADE526070 Report a problem
    4/27/2020Sold$67,000-48.5%$39/sqft
    Source: Public Record Report a problem
    4/17/2020Price change$130,000-13.3%$76/sqft
    Source: Keller Williams Philadelphia #PADE516854 Report a problem
    4/1/2020Listed for sale$150,000$87/sqft
    Source: Keller Williams Philadelphia #PADE516854 Report a problem

    Public tax history

    YearProperty taxesTax assessment
    2025$5,262 +4%$118,450
    2024$5,058 +10.1%$118,450
    2023$4,594 +4.9%$118,450
    2022$4,380 -0.1%$118,450
    2021$4,383 +989.8%$118,450 +60.9%
    2020$402 -11%$73,640
    2019$452 -89.9%$73,640
    2018$4,456 +980.4%$73,640
    2017$412 $73,640
    2016$412 $73,640
    2015$412 $73,640
    2014$412 +4.9%$73,640
    2013$393 +0.8%$73,640
    2012$390 +2.3%$73,640
    2011$381 $73,640
    2010$381 +7.5%$73,640
    2009$355 +2%$73,640
    2008$348 +6.1%$73,640
    2007$328 $73,640
    2006$328 $73,640
    2005$328 $73,640
    2004$328 +8.5%$73,640
    2003$302 +7.9%$73,640
    2002$280 $73,640
    2000$280 $73,640

    Find assessor info on the county website

    Neighborhood: 19050

    Nearby schools

    GreatSchools rating
    Schools provided by the listing agent
    • Elementary: W B Evans
    • Middle: Penn Wood
    • High: Penn Wood
    • District: William Penn

    Source: Bright MLS. This data may not be complete. We recommend contacting the local school district to confirm school assignments for this home.

    Get a cash offer in 3 minutes
    Find out how much your home could sell for in as little as 3 minutes with a no-obligation cash offer.
    Estimated market value
    $376,200
    Get a cash offer in 3 minutes
    Find out how much your home could sell for in as little as 3 minutes with a no-obligation cash offer.
    Estimated market value
    $376,200