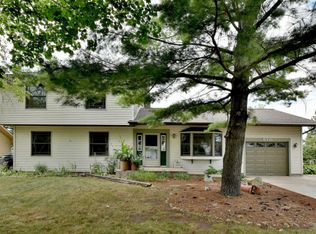
Welcome to an exceptional contemporary masterpiece located in the heart of Bartlett, IL. This magnificent and elegant home offers an unparalleled living experience, boasting 4 bedrooms, 3 on the second floor and a convenient 1 bedroom on the main level, along with 2.5 beautifully appointed bathrooms. Upon entering, you'll be greeted by a bright and inviting living room and dining room, perfect for entertaining guests or enjoying family gatherings. The spacious gourmet kitchen is a chef's dream come true, providing ample space for culinary creativity and culinary delights. Adjacent to the kitchen, you'll find a cozy family room with easy access to the backyard, ideal for enjoying the outdoors and hosting summer BBQs. The first floor showcases elegant vinyl planks that not only enhance the aesthetic appeal but also offer practicality and easy maintenance. The abundance of windows on both the first and second floors fills every room with an abundance of natural light, creating a warm and welcoming ambiance throughout the home. But that's not all! The basement of this property is a true gem, offering not one, not two, but three versatile spaces. A recreational room provides the perfect spot for entertainment, a family room offers additional relaxation space, and a storage room keeps your belongings neatly organized. This house has been thoughtfully and completely rehabbed, ensuring that it meets the highest standards of modern living. The 2-car garage offers convenience and ample parking space for your vehicles. Sitting on a generous 0.49-acre lot, this property is a rare find in the town of Bartlett, providing plenty of space for outdoor activities and future expansion. Location-wise, you couldn't ask for more. It's conveniently close to the Metra train station for effortless commuting. Nature enthusiasts will appreciate the proximity to Newport Park, Leiseber Park, and the Wayne Grove Forest Preserve, perfect for outdoor adventures. Golf enthusiasts will find their haven at the nearby Apple Orchard Golf Course. For your everyday needs, a Shopping Center is within easy reach, and the area is well-served by schools. In summary, this property offers a harmonious blend of contemporary elegance, spacious living, and a prime location that's a true rarity in Bartlett, IL. Don't miss out on the opportunity to make this exquisite house your forever home.
Closed
$405,000
663 Grenache Ct, Bartlett, IL 60103
4beds
2,222sqft
Single Family Residence
Built in 1994
0.49 Acres Lot
$495,000 Zestimate®
$182/sqft
$3,378 Estimated rent
Home value
$495,000
$470,000 - $520,000
$3,378/mo
Zestimate® history
Owner options
List your home for rent
$3,378/mo
Rent Zestimate®
Find your next renter with Zillow Rental Manager. Plus, with online applications, you can quickly screen prospective tenants – for free.
$3,378/mo
Rent Zestimate®
Refinance and save
$3,025/mo
Est. payment
Refinancing to a lower rate could help reduce your monthly payments and save thousands over the life of the loan.
$3,025/mo
Est. payment
Explore your selling options
Work with a Zillow partner agent
Leverage their expertise and Zillow's premium Showcase listings to get your home seen by more buyers.
Get startedList with your own agent
Get your home in front of millions of buyers by listing it on Zillow.
Learn how to do itSell it yourself
Take full control of how buyers see your home on Zillow by listing For Sale by Owner (FSBO).
List your homeWhat's special
Zillow last checked:
Listing updated:
Listed by:
Fernando Godoy, ABR,CSC,PSA,RENE,SFR,SRS 773-613-9900,
eXp Realty
Bought with:
Ruqia Naqi, ABR,CRB,GRI
Baird & Warner
Source: MRED as distributed by MLS GRID,MLS#: 11901346
Facts & features
Interior
Bedrooms & bathrooms
- Bedrooms: 4
- Bathrooms: 3
- Full bathrooms: 2
- 1/2 bathrooms: 1
Rooms
- Room types: Breakfast Room, Family Room, Game Room, Sitting Room, Storage, Walk In Closet
Primary bedroom
- Features: Flooring (Carpet), Bathroom (Full, Tub & Separate Shwr)
- Level: Second
- Area: 182 Square Feet
- Dimensions: 14X13
Bedroom 2
- Features: Flooring (Carpet)
- Level: Second
- Area: 120 Square Feet
- Dimensions: 12X10
Bedroom 3
- Features: Flooring (Carpet)
- Level: Second
- Area: 110 Square Feet
- Dimensions: 11X10
Bedroom 4
- Features: Flooring (Vinyl)
- Level: Main
- Area: 110 Square Feet
- Dimensions: 11X10
Breakfast room
- Features: Flooring (Ceramic Tile)
- Level: Main
- Area: 104 Square Feet
- Dimensions: 13X8
Dining room
- Features: Flooring (Vinyl)
- Level: Main
- Area: 121 Square Feet
- Dimensions: 11X11
Family room
- Features: Flooring (Vinyl)
- Level: Main
- Area: 196 Square Feet
- Dimensions: 14X14
Other
- Features: Flooring (Carpet)
- Level: Basement
- Area: 504 Square Feet
- Dimensions: 28X18
Game room
- Features: Flooring (Carpet)
- Level: Basement
- Area: 357 Square Feet
- Dimensions: 17X21
Kitchen
- Features: Kitchen (Eating Area-Breakfast Bar, Pantry-Closet, Breakfast Room, Granite Counters), Flooring (Ceramic Tile)
- Level: Main
- Area: 104 Square Feet
- Dimensions: 13X8
Laundry
- Features: Flooring (Ceramic Tile)
- Level: Main
- Area: 42 Square Feet
- Dimensions: 7X6
Living room
- Features: Flooring (Vinyl)
- Level: Main
- Area: 130 Square Feet
- Dimensions: 13X10
Sitting room
- Features: Flooring (Carpet)
- Level: Second
- Area: 110 Square Feet
- Dimensions: 11X10
Storage
- Level: Basement
- Area: 240 Square Feet
- Dimensions: 20X12
Walk in closet
- Features: Flooring (Vinyl)
- Level: Main
- Area: 40 Square Feet
- Dimensions: 8X5
Walk in closet
- Features: Flooring (Carpet)
- Level: Second
- Area: 48 Square Feet
- Dimensions: 8X6
Heating
- Natural Gas
Cooling
- Central Air
Appliances
- Included: Range, Microwave, Dishwasher, Water Softener Owned, Humidifier
- Laundry: Main Level, Gas Dryer Hookup, In Unit
Features
- Cathedral Ceiling(s), 1st Floor Bedroom, Walk-In Closet(s)
- Basement: Finished,Full
Interior area
- Total structure area: 3,431
- Total interior livable area: 2,222 sqft
- Finished area below ground: 969
Property
Parking
- Total spaces: 4
- Parking features: Asphalt, Garage Door Opener, On Site, Garage Owned, Attached, Driveway, Owned, Garage
- Attached garage spaces: 2
- Has uncovered spaces: Yes
Accessibility
- Accessibility features: No Disability Access
Features
- Stories: 2
Lot
- Size: 0.49 Acres
- Features: Corner Lot, Landscaped
Details
- Parcel number: 0102203051
- Special conditions: Real Estate Owned
- Other equipment: TV-Cable, Sump Pump
Construction
Type & style
- Home type: SingleFamily
- Architectural style: Contemporary
- Property subtype: Single Family Residence
Materials
- Vinyl Siding, Brick
- Foundation: Concrete Perimeter
- Roof: Asphalt
Condition
- New construction: No
- Year built: 1994
- Major remodel year: 2023
Details
- Builder model: TUSCANY
Utilities & green energy
- Electric: 200+ Amp Service
- Sewer: Public Sewer
- Water: Public
Community & HOA
Community
- Features: Sidewalks, Street Lights, Street Paved
- Security: Carbon Monoxide Detector(s)
- Subdivision: Tallgrass
HOA
- Services included: None
Location
- Region: Bartlett
Financial & listing details
- Price per square foot: $182/sqft
- Tax assessed value: $131,217
- Annual tax amount: $9,143
- Date on market: 10/5/2023
- Listing terms: Conventional
- Ownership: Fee Simple
Price history
| Date | Event | Price |
|---|---|---|
| 11/17/2023 | Sold | $405,000+114.9%$182/sqft |
Source:  MRED as distributed by MLS GRID #11901346 Report a problem MRED as distributed by MLS GRID #11901346 Report a problem | ||
| 4/25/1994 | Sold | $188,500$85/sqft |
Source: Public Record Report a problem | ||
Public tax history
| Year | Property taxes | Tax assessment |
|---|---|---|
| 2024 | $9,962 +8.9% | $131,217 +10.2% |
| 2023 | $9,152 +0.1% | $119,050 +7.6% |
| 2022 | $9,144 +2.9% | $110,640 +5.3% |
| 2021 | $8,883 +2.5% | $105,030 +3.1% |
| 2020 | $8,668 +1.4% | $101,880 +3.7% |
| 2019 | $8,551 +1.6% | $98,240 +4.5% |
| 2018 | $8,416 +2.9% | $94,010 +4.2% |
| 2017 | $8,175 -5.3% | $90,260 -2.3% |
| 2016 | $8,634 +0.2% | $92,390 +5.6% |
| 2015 | $8,616 +10.3% | $87,450 +2.6% |
| 2014 | $7,813 -16.7% | $85,240 -2.3% |
| 2013 | $9,382 +10.7% | $87,280 -5% |
| 2012 | $8,474 +3.9% | $91,880 -7.6% |
| 2011 | $8,157 +11.1% | $99,400 -3% |
| 2010 | $7,344 -4.2% | $102,470 -9.9% |
| 2009 | $7,668 +6.3% | $113,750 |
| 2008 | $7,213 +4% | $113,750 +5% |
| 2007 | $6,933 -4.5% | $108,330 +3.4% |
| 2006 | $7,256 +8.4% | $104,760 +5.2% |
| 2005 | $6,691 +5% | $99,580 +5.7% |
| 2004 | $6,372 +5.4% | $94,210 +8.1% |
| 2003 | $6,048 +12.9% | $87,150 +15.7% |
| 2002 | $5,356 +2.2% | $75,320 +7.9% |
| 2001 | $5,238 +5.9% | $69,800 +5.5% |
| 2000 | $4,947 | $66,160 |
Find assessor info on the county website
Neighborhood: 60103
Nearby homes
- $475,0004 bd3 ba2.1k sqft657 Grenache Ct, Bartlett, IL 60103Sold

- $454,7004 bd3 ba2.2k sqft670 Coral Ave, Bartlett, IL 60103Off Market
- $401,600-- bd-- ba2k sqft676 Coral Ave, Bartlett, IL 60103Off Market
- $454,7003 bd3 ba2k sqft651 Grenache Ct, Bartlett, IL 60103Off Market

- $428,8004 bd2 ba1.8k sqft682 Coral Ave, Bartlett, IL 60103Off Market
- $371,200-- bd-- ba1.3k sqft664 Coral Ave, Bartlett, IL 60103Off Market
- $441,2004 bd2 ba2k sqft643 Grenache Ct, Bartlett, IL 60103Off Market
- $423,8004 bd2 ba2k sqft658 Coral Ave, Bartlett, IL 60103Off Market
Nearby schools
GreatSchools rating
- 7/10Horizon Elementary SchoolGrades: PK-6Distance: 1.6 mi
- 4/10Tefft Middle SchoolGrades: 7-8Distance: 1.5 mi
- 6/10Bartlett High SchoolGrades: 9-12Distance: 2.8 mi
Schools provided by the listing agent
- Elementary: Horizon Elementary School
- Middle: Tefft Middle School
- High: Bartlett High School
- District: 46
Source: MRED as distributed by MLS GRID. This data may not be complete. We recommend contacting the local school district to confirm school assignments for this home.
Get a cash offer in 3 minutes
Find out how much your home could sell for in as little as 3 minutes with a no-obligation cash offer.
Estimated market value
$495,000
Get a cash offer in 3 minutes
Find out how much your home could sell for in as little as 3 minutes with a no-obligation cash offer.
Estimated market value
$495,000
- Illinois
- DuPage County
- Bartlett
- 60103
- 663 Grenache Ct
