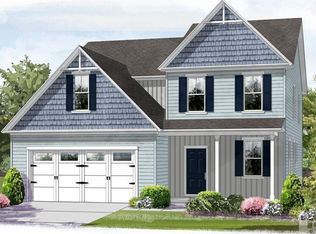
Proposed Construction. The Nicklaus plan offers over 3,000 square feet of living space in an open floor plan. This home features a formal dining room and large great room. The kitchen overlooks the great room and features GE appliances, pantry, dining nook and breakfast bar. The home offers a loft flex space on the second floor and a guest bedroom with full bathroom on the first floor. The master suite offers his and hers walk-in closets, double bowl marble topped vanity, separate soaking tub and shower and a water closet. This Stevens Fine Homes is built to Stevens Energy Wise standards of construction for greater efficiency and savings.
This property is not currently displayed as for sale or rent on Zillow. This may be different from what's on other websites or public sources.