BEAUTIFUL CUSTOM HOME Just 2 Blocks from Downtown Plymouth!!
You can’t beat this location—enjoy walkable access to all the dining, shopping, and events Downtown
Plymouth has to offer. This spacious 4-bedroom custom home blends high-end finishes with thoughtful
design throughout.
Main Floor Highlights:
Open concept kitchen featuring custom cabinetry, premium QUARTZ countertops, ceramic tile backsplash, and
a QUARTZ island with snack bar extension
Butler’s pantry and high-end Stainless appliances, SUBZERO refrigerator, WOLF Gas Range, Wolf
undercounter microwave.
Bright family room with gas fireplace, custom tile surround, and recessed lighting
9 ft ceilings, custom flooring, abundant natural light
Large mudroom with built-in seating and storage
Second Floor:
Stunning primary suite with a unique sitting area and private balcony overlooking the backyard
Walk-in his and her closets and spa inspired bath with dual sinks, granite countertop, ceramic
flooring, and a large custom double tiled shower
Convenient second floor laundry
Jack and Jill full bath
Additional Features:
Whole exterior painted 2026
8 ft basement ceiling with EGRESS window—4th bedroom
game/theater room in basement with TV and Sonos sound system
High efficiency furnace and central air
Whole House Generator
Custom entry doors
Lawn sprinkler system, beautiful brick paver patio,
Gutter guard system
Exterior Surveillance cameras
2-car detached garage
Sump pump with backup sump pump
This home offers the perfect blend of luxury, comfort, and unbeatable walkability in one of
Plymouth’s most desirable neighborhoods.
For sale
Price cut: $50K (9/8)
$1,140,000
663 Herald St, Plymouth, MI 48170
4beds
3,244sqft
Single Family Residence
Built in 2017
4,791 Square Feet Lot
$1,113,000 Zestimate®
$351/sqft
$-- HOA
What's special
- 29 days
- 2,543
- 103
Zillow last checked:
Listing updated:
Listed by:
Kelly Knight 734-634-6101,
Coldwell Banker Professionals-Northville 248-347-3050,
Lisa Krahel 248-347-3050,
Coldwell Banker Professionals-Northville
Source: Realcomp II,MLS#: 20261065259
Facts & features
Interior
Bedrooms & bathrooms
- Bedrooms: 4
- Bathrooms: 4
- Full bathrooms: 3
- 1/2 bathrooms: 1
Primary bedroom
- Level: Second
- Area: 210
- Dimensions: 15 X 14
Bedroom
- Level: Second
- Area: 140
- Dimensions: 10 X 14
Bedroom
- Level: Second
- Area: 140
- Dimensions: 10 X 14
Bedroom
- Level: Basement
- Area: 180
- Dimensions: 15 X 12
Primary bathroom
- Level: Second
- Area: 126
- Dimensions: 9 X 14
Other
- Level: Second
- Area: 60
- Dimensions: 10 X 6
Other
- Level: Basement
- Area: 50
- Dimensions: 5 X 10
Other
- Level: Entry
- Area: 30
- Dimensions: 5 X 6
Bonus room
- Level: Second
- Area: 99
- Dimensions: 9 X 11
Other
- Level: Entry
- Area: 30
- Dimensions: 6 X 5
Dining room
- Level: Entry
- Area: 221
- Dimensions: 17 X 13
Family room
- Level: Entry
- Area: 240
- Dimensions: 16 X 15
Game room
- Level: Basement
- Area: 528
- Dimensions: 16 X 33
Kitchen
- Level: Entry
- Area: 170
- Dimensions: 10 X 17
Laundry
- Level: Second
- Area: 72
- Dimensions: 9 X 8
Library
- Level: Entry
- Area: 120
- Dimensions: 12 X 10
Mud room
- Level: Entry
- Area: 48
- Dimensions: 8 X 6
Heating
- Forced Air, Natural Gas
Cooling
- Ceiling Fans, Central Air
Appliances
- Included: Dishwasher, Disposal, Double Oven, Energy Star Qualified Refrigerator, Free Standing Gas Range, Microwave, Range Hood, Wine Refrigerator
- Laundry: Laundry Room
Features
- Windows: Egress Windows
- Basement: Finished
- Has fireplace: Yes
- Fireplace features: Family Room, Gas
Interior area
- Total interior livable area: 3,244 sqft
- Finished area above ground: 2,444
- Finished area below ground: 800
Video & virtual tour
Property
Parking
- Total spaces: 2
- Parking features: Two Car Garage, Detached, Electricityin Garage, Garage Door Opener
- Garage spaces: 2
Features
- Levels: Two
- Stories: 2
- Entry location: GroundLevelwSteps
- Patio & porch: Patio, Porch
- Pool features: None
- Fencing: Back Yard,Fenced
Lot
- Size: 4,791 Square Feet
- Dimensions: 40 x 124
Details
- Parcel number: 49009070045000
- Special conditions: Short Sale No,Standard
Construction
Type & style
- Home type: SingleFamily
- Architectural style: Colonial
- Property subtype: Single Family Residence
Materials
- Stone, Wood Siding
- Foundation: Basement, Poured, Sump Pump
- Roof: Asphalt
Condition
- New construction: No
- Year built: 2017
Utilities & green energy
- Electric: Generator
- Sewer: Public Sewer
- Water: Public
Community & HOA
Community
- Features: Sidewalks
- Subdivision: NASH PLYMOUTH SUB
HOA
- Has HOA: No
Location
- Region: Plymouth
Financial & listing details
- Price per square foot: $351/sqft
- Tax assessed value: $364,702
- Annual tax amount: $14,697
- Date on market: 8/28/2026
- Cumulative days on market: 29 days
- Listing agreement: Exclusive Right To Sell
- Listing terms: Cash,Conventional,FHA,Va Loan
Estimated market value
$1,113,000
$1.06M - $1.17M
$6,224/mo
Price history
| Date | Event | Price |
|---|---|---|
| 9/8/2026 | Price change | $1,140,000-4.2%$351/sqft |
Source:  Realcomp II #20261065259 Report a problem Realcomp II #20261065259 Report a problem | ||
| 8/28/2026 | Listed for sale | $1,190,000+67.5%$367/sqft |
Source: Realcomp II #20261065259 Report a problem | ||
| 12/7/2018 | Sold | $710,638+9.5%$219/sqft |
Source: Public Record Report a problem | ||
| 3/26/2018 | Listing removed | $649,000$200/sqft |
Source: Home Renewal Realty, LLC #217028222 Report a problem | ||
| 1/12/2017 | Listed for sale | $649,000+183.4%$200/sqft |
Source: Home Renewal Realty, LLC #217002968 Report a problem | ||
| 9/14/2015 | Sold | $229,000-0.2%$71/sqft |
Source: Public Record Report a problem | ||
| 8/31/2015 | Listed for sale | $229,500$71/sqft |
Source: Owner Report a problem | ||
| 7/16/2015 | Pending sale | $229,500$71/sqft |
Source: Owner Report a problem | ||
| 6/22/2015 | Price change | $229,500-2.3%$71/sqft |
Source: Owner Report a problem | ||
| 6/14/2015 | Listed for sale | $235,000+23%$72/sqft |
Source: Owner Report a problem | ||
| 1/23/2014 | Sold | $191,000+0.6%$59/sqft |
Source: Public Record Report a problem | ||
| 11/26/2013 | Listed for sale | $189,900+69.6%$59/sqft |
Source: Keller Williams Rlty-Plym Market Center #213120578 Report a problem | ||
| 12/4/2009 | Sold | $112,000$35/sqft |
Source: Public Record Report a problem | ||
| 8/4/2009 | Listing removed | $112,000$35/sqft |
Source: foreclosure.com Report a problem | ||
| 6/24/2009 | Listed for sale | $112,000-27%$35/sqft |
Source: foreclosure.com Report a problem | ||
| 11/10/2008 | Sold | $153,395+25.2%$47/sqft |
Source: Public Record Report a problem | ||
| 2/2/1999 | Sold | $122,500$38/sqft |
Source: Public Record Report a problem | ||
| 10/28/1998 | Sold | $122,500$38/sqft |
Source: Public Record Report a problem | ||
Public tax history
| Year | Property taxes | Tax assessment |
|---|---|---|
| 2025 | -- | $433,300 +13% |
| 2024 | -- | $383,300 +5.6% |
| 2023 | -- | $362,900 +1.7% |
| 2022 | -- | $356,700 +19.5% |
| 2021 | -- | $298,600 |
| 2020 | $18,388 +208.7% | $298,600 +2% |
| 2019 | $5,956 | $292,700 +1012.9% |
| 2018 | -- | $26,300 -74.8% |
| 2017 | -- | $104,300 +4.9% |
| 2016 | -- | $99,400 +13.8% |
| 2015 | -- | $87,350 +16% |
| 2013 | $7,080 | $75,310 +11% |
| 2011 | -- | $67,840 -0.5% |
| 2010 | $2,500 -35.6% | $68,190 -3.4% |
| 2009 | $3,883 +1194% | $70,590 -10.4% |
| 2008 | $300 | $78,800 -4.8% |
| 2006 | -- | $82,730 |
| 2005 | -- | $82,730 +1.1% |
| 2003 | $1,790 -20.6% | $81,820 +38.5% |
| 2001 | $2,255 +4.2% | $59,078 +3.2% |
| 2000 | $2,164 | $57,247 |
Find assessor info on the county website
Monthly payment
Est. payment
Payment breakdown
Explore the cost of this home by adjusting the details. Changes won't be saved.Climate risks
Neighborhood: 48170

Similar homes
- $1,399,0005 bd4 ba4k sqft1419 Carol Ave, Plymouth, MI 48170For Sale
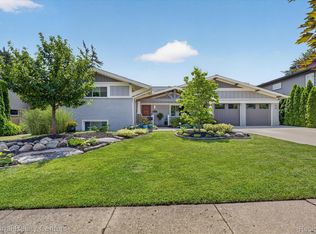
 MLS ID #20261062779, Bradford K Dilley, National Realty Centers, Inc. Realcomp II
 - $1,199,0004 bd3 ba2.5k sqft935 Simpson St, Plymouth, MI 48170New Construction
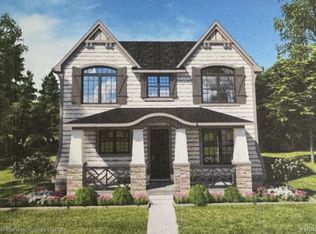 MLS ID #20261058856, Kelly Knight, Coldwell Banker Professionals-Northville. Realcomp II
 - $949,9003 bd3 ba3.2k sqft499 N Evergreen St, Plymouth, MI 48170For Sale
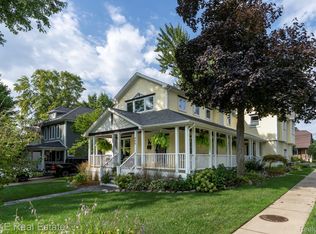 MLS ID #20261065666, Patrick Wong, Bake Real Estate. Realcomp II
 - $724,0004 bd4 ba3.3k sqft13340 Andover Dr, Plymouth, MI 48170For Sale
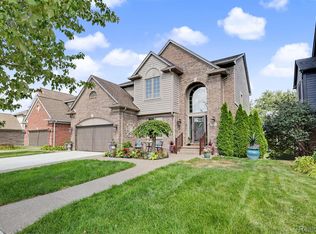 MLS ID #20261075167, Angela Jaafar, RE/MAX Dream Properties. Realcomp II
 - $750,0004 bd4 ba3.9k sqft11136 Bellwood Dr, Plymouth, MI 48170For SaleMLS ID #20261073051, Lance Bache, Community Choice Realty Associates, LLC. Realcomp II
- $1,399,0004 bd4 ba3k sqft8933 Canton Center Rd N, Plymouth, MI 48170New ConstructionMLS ID #20261060929, Wendy Hartunian, DaneArthur-LakePlace.com/Hart Real Estate Team. Realcomp II
- $574,9004 bd3 ba3.5k sqft45870 Turtlehead Dr, Plymouth, MI 48170For SaleMLS ID #20261072777, Chris J Courtney, Remerica Hometown. Realcomp II
- $649,9004 bd3 ba2.8k sqft46100 Amesbury Dr, Plymouth, MI 48170For Sale
 MLS ID #50220610, Anthony J Tranchida, Keller Williams Realty Lakeside. MiRealSource
 - $575,0004 bd3 ba2.9k sqft660 N Sheldon Rd, Plymouth, MI 48170For SaleMLS ID #20261048200, Terri L O'Brien, Century 21 Curran & Oberski. Realcomp II
- $1,400,0005 bd2 ba2.7k sqft47420 W Ann Arbor Trl, Plymouth, MI 48170For SaleMLS ID #20261007099, Batoul Abdallah, RE/MAX Leading Edge. Realcomp II
- $1,399,0004 bd3 ba2.4k sqft196 Hamilton St, Plymouth, MI 48170New ConstructionMLS ID #20261059607, Wendy Hartunian, DaneArthur-LakePlace.com/Hart Real Estate Team. Realcomp II
- $627,5003 bd3 ba2.6k sqft590 N Sheldon Rd, Plymouth, MI 48170For SaleMLS ID #20261057383, Anna M Gage, Bake Real Estate. Realcomp II
- $700,0004 bd3 ba2.2k sqft9295 Elmhurst Ave, Plymouth, MI 48170New ConstructionMLS ID #20261062942, Auston Cook, Cook & Associates. Realcomp II
- $1,400,0004 bd4 ba2.8k sqft480 N Evergreen St, Plymouth, MI 48170New ConstructionMLS ID #20261039963, Cory A Sultana, National Realty Centers, Inc. Realcomp II
- $1,499,9993 bd4 ba3.6k sqft801 W Ann Arbor Trl Suite 306, Plymouth, MI 48170For SaleMLS ID #20261063399, Steve Koleno, Beycome Brokerage Realty LLC. Realcomp II
- $865,0004 bd4 ba4.1k sqft49136 Running Trout Ln, Northville, MI 48168For SaleMLS ID #20261074255, Daniel C Beazley, Realty IQ. Realcomp II
- $599,9005 bd4 ba2.5k sqft1466 N Beck Rd, Canton, MI 48187For SaleMLS ID #20261075612, Madhavi Kondapalli, Century 21 Professionals Livonia. Realcomp II
- $699,9844 bd3 ba2.5k sqft11200 Tremont Ln, Plymouth, MI 48170New Construction
 MLS ID #26044393, Gary Reggish, Remerica United Realty. MichRIC
 - $1,300,0004 bd5 ba4.4k sqft18133 Mission Point, Northville, MI 48168For SaleMLS ID #20261064871, Jamey Kramer, RE/MAX Classic. Realcomp II
- $659,9004 bd3 ba2.8k sqft47820 Candace Ln, Canton, MI 48187For SaleMLS ID #20261074327, Mark C Riegal, Real Estate One. Realcomp II
