Pure Upper Valley charm! This recently remodeled, single-level home offers the perfect balance of space, comfort, and style. Featuring 3 separate living areas, the layout is ideal for entertaining or quiet evenings at home. The kitchen and bathrooms shine with stunning new quartz countertops, an impressive quartz backsplash, modern appliances, updated light fixtures, recessed lighting, and thoughtfully selected finishes throughout. The open-concept kitchen with a large island creates a natural gathering space, while the statement fireplace adds warmth and sophistication. Recently painted inside and out, the home also features new refrigerated air units installed in August 2024 for year-round comfort. Outside, enjoy an oversized covered patio, spacious yard, and added privacy that make Upper Valley living so desirable. Conveniently located with easy access to Country Club Rd, shopping, restaurants, and everyday amenities.
Sold
Price Unknown
663 Jeanny Marie Ct, El Paso, TX 79932
3beds
2,283sqft
Single Family Residence
Built in 2001
0.31 Acres Lot
$490,300 Zestimate®
$--/sqft
$2,451 Estimated rent
Home value
$490,300
$456,000 - $525,000
$2,451/mo
Zestimate® history
Owner options
List your home for rent
$2,451/mo
Rent Zestimate®
Find your next renter with Zillow Rental Manager. Plus, with online applications, you can quickly screen prospective tenants – for free.
$2,451/mo
Rent Zestimate®
Refinance and save
Refinancing to a lower rate could help reduce your monthly payments and save thousands over the life of the loan.
Explore your selling options
Work with a Zillow partner agent
Leverage their expertise and Zillow's premium Showcase listings to get your home seen by more buyers.
Get startedList with your own agent
Get your home in front of millions of buyers by listing it on Zillow.
Learn how to do itSell it yourself
Take full control of how buyers see your home on Zillow by listing For Sale by Owner (FSBO).
List your homeWhat's special
Modern appliancesRecently remodeled single-level homeUpdated light fixturesOversized covered patioRecessed lightingSpacious yardAdded privacy
Zillow last checked:
Listing updated:
Listed by:
Priscilla J Cossentino 0720197 915-588-1205,
Sandy Messer And Associates
Bought with:
Sandy Messer, 0273363
Sandy Messer And Associates
Source: GEPAR,MLS#: 944257
Facts & features
Interior
Bedrooms & bathrooms
- Bedrooms: 3
- Bathrooms: 2
- Full bathrooms: 2
Heating
- Natural Gas, 2+ Units, Central
Cooling
- Refrigerated, Ceiling Fan(s), Central Air
Appliances
- Included: Dishwasher, Disposal, Fan Hood, Free-Standing Gas Oven, Microwave, Refrigerator
- Laundry: Electric Dryer Hookup, Washer Hookup
Features
- Double Vanity, 2+ Living Areas, Ceiling Fan(s), Formal DR LR, Kitchen Island, Master Downstairs, MB Jetted Tub, Walk-In Closet(s)
- Flooring: Tile, Carpet
- Windows: Blinds
- Number of fireplaces: 1
Interior area
- Total structure area: 2,283
- Total interior livable area: 2,283 sqft
Property
Parking
- Total spaces: 2
- Parking features: Garage - Attached
- Attached garage spaces: 2
Features
- Patio & porch: Covered, Open
- Exterior features: Walled Backyard
- Fencing: Fenced,Back Yard
Lot
- Size: 0.31 Acres
- Features: Cul-De-Sac, See Remarks
Details
- Additional structures: None
- Parcel number: R57799900802900
- Zoning: R2A
- Special conditions: None
Construction
Type & style
- Home type: SingleFamily
- Architectural style: 1 Story
- Property subtype: Single Family Residence
Materials
- Stucco
- Roof: Pitched,Tile
Condition
- Year built: 2001
Utilities & green energy
- Water: City
Community & HOA
Community
- Subdivision: River Run
HOA
- Has HOA: No
- Amenities included: None
- Services included: None
Location
- Region: El Paso
Financial & listing details
- Tax assessed value: $382,000
- Annual tax amount: $10,125
- Date on market: 5/20/2026
- Cumulative days on market: 13 days
- Listing terms: Cash,Conventional,FHA,Owner Will Carry
Price history
| Date | Event | Price |
|---|---|---|
| 6/26/2026 | Sold | -- |
Source:  GEPAR #944257 Report a problem GEPAR #944257 Report a problem | ||
| 6/3/2026 | Pending sale | $479,000$210/sqft |
Source: GEPAR #944257 Report a problem | ||
| 5/28/2026 | Contingent | $479,000$210/sqft |
Source: GEPAR #944257 Report a problem | ||
| 5/20/2026 | Listed for sale | $479,000-3.9%$210/sqft |
Source: GEPAR #944257 Report a problem | ||
| 12/10/2024 | Listing removed | $498,500$218/sqft |
Source: GEPAR #909838 Report a problem | ||
| 10/1/2024 | Listed for sale | $498,500+114%$218/sqft |
Source: GEPAR #909838 Report a problem | ||
| 8/26/2010 | Sold | -- |
Source: GEPAR #392263 Report a problem | ||
| 6/10/2010 | Listed for sale | $232,900$102/sqft |
Source: Coldwell Banker De Wetter Hovi #392263 Report a problem | ||
Public tax history
| Year | Property taxes | Tax assessment |
|---|---|---|
| 2025 | -- | $382,000 +10% |
| 2024 | $9,014 +12.6% | $347,262 +20% |
| 2023 | $8,005 -12.6% | $289,385 -6.5% |
| 2022 | $9,158 +7.3% | $309,361 +13.3% |
| 2021 | $8,533 +19.7% | $273,085 +19.6% |
| 2020 | $7,130 +1.6% | $228,364 |
| 2019 | $7,019 +3.3% | $228,364 +0.6% |
| 2018 | $6,794 +4.1% | $226,958 +2.9% |
| 2017 | $6,527 +8.4% | $220,543 +3.1% |
| 2016 | $6,024 +6.9% | $213,878 +5.8% |
| 2015 | $5,634 | $202,214 -1.8% |
| 2014 | $5,634 | $205,893 |
| 2013 | -- | $205,893 -5.5% |
| 2012 | -- | $217,834 -0.8% |
| 2011 | -- | $219,489 -1.7% |
| 2010 | -- | $223,180 -0.8% |
| 2009 | -- | $225,090 |
| 2008 | -- | -- |
| 2007 | -- | -- |
| 2006 | -- | -- |
| 2005 | -- | -- |
| 2004 | -- | -- |
| 2003 | -- | -- |
| 2002 | -- | -- |
| 2001 | -- | -- |
| 2000 | -- | -- |
Find assessor info on the county website
Neighborhood: Northwest
Nearby homes
- $--4 bd3 ba2.8k sqft659 Jeanny Marie Ct, El Paso, TX 79932Sold

- $594,9003.099 Acres667 Jeanny Marie Ct, El Paso, TX 79932Off Market
- $468,6004 bd2 ba2.7k sqft662 Sara Lynn Ct, El Paso, TX 79932Off Market
- $--3 bd3 ba2k sqft658 Sara Lynn Ct, El Paso, TX 79932Sold
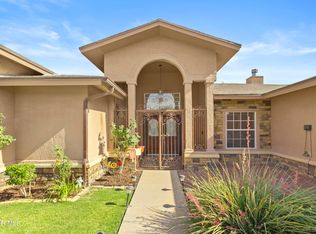
- $415,2003 bd2 ba2.2k sqft668 Sara Lynn Ct, El Paso, TX 79932Off Market
- $475,0003 bd2 ba2.4k sqft662 Jeanny Marie Ct, El Paso, TX 79932Pending
- $424,7003 bd2 ba2.1k sqft662 Jeanny Marie Ct #2, El Paso, TX 79932Off Market
- $409,2004 bd3 ba2.1k sqft668 Jeanny Marie Ct, El Paso, TX 79932Off Market
Nearby schools
GreatSchools rating
- 5/10Don Haskins PK-8Grades: PK-8Distance: 1.1 mi
- 6/10Franklin High SchoolGrades: 9-12Distance: 3.2 mi
Schools provided by the listing agent
- Elementary: Donald Lee Haskins
- Middle: Donald Lee Haskins
- High: Franklin
Source: GEPAR. This data may not be complete. We recommend contacting the local school district to confirm school assignments for this home.
Sell for more on Zillow
Get a Zillow Showcase℠ listing at no additional cost and you could sell for .
$490,300
2% more
+$9,806
With Zillow Showcase(estimated)
$500,106
- Texas
- El Paso County
- El Paso
- 79932
- Northwest
- 663 Jeanny Marie Ct
Nearby cities
Nearby neighborhoods
Nearby zip codes
Other El Paso Topics
