Skip main navigation
Off market
  • $286,400

    663 Limestone Flt, San Antonio, TX 78251

    4beds
    2,345sqft
    SingleFamily
    Built in 2002
    8,276 Square Feet Lot
    $286,400 Zestimate®
    $122/sqft
    $2,111 Estimated rent

    Home value

    $286,400

    $272,000 - $301,000

    $2,111/mo

    Zestimate® history
    Loading
    Loading...

    Owner options

    List your home for rent

    $2,111/mo

    Rent Zestimate®

    Find your next renter with Zillow Rental Manager. Plus, with online applications, you can quickly screen prospective tenants – for free.

    Learn more

    $2,111/mo

    Rent Zestimate®

    Refinance and save

    $1,991/mo

    Est. payment

    Refinancing to a lower rate could help reduce your monthly payments and save thousands over the life of the loan.

    See today's rates

    $1,991/mo

    Est. payment

    Explore your selling options

    Work with a Zillow partner agent

    Leverage their expertise and Zillow's premium Showcase listings to get your home seen by more buyers.

    Get started

    List with your own agent

    Get your home in front of millions of buyers by listing it on Zillow.

    Learn how to do it

    Sell it yourself

    Take full control of how buyers see your home on Zillow by listing For Sale by Owner (FSBO).

    List your home

    What's special

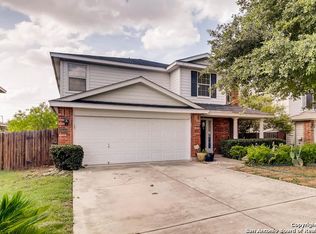
    Welcome home to this prime spot near Sea World, great schools, and tons of restaurants and shopping. Inside this home, crown moulding and custom woodwork in the family room give it an updated look. Step right into the open kitchen, with updated flooring and a clean, white palette. There is no shortage of space in this home, where upstairs a bonus room awaits, the perfect size for an office or sitting room. New Roof installed June 2019. HVAC has been fully replaced, July 2019.

    This property is off market, which means it's not currently listed for sale or rent on Zillow. This may be different from what's available on other websites or public sources.
    Facts & features

    Interior

    Bedrooms & bathrooms
    • Bedrooms: 4
    • Bathrooms: 3
    • Full bathrooms: 2
    • 1/2 bathrooms: 1
    Heating
    • Heat pump, Electric
    Cooling
    • Central
    Appliances
    • Included: Dishwasher, Microwave
    Features
    • Flooring: Tile, Carpet, Hardwood
    • Has fireplace: Yes
    Interior area
    • Total interior livable area: 2,345 sqft

    Property

    Parking
    • Parking features: Garage - Attached
    Features
    • Exterior features: Brick
    Lot
    • Size: 8,276 sqft
    Details
    • Parcel number: 742326

    Construction

    Type & style
    • Home type: SingleFamily
    Materials
    • Foundation: Slab
    • Roof: Composition
    Condition
    • Year built: 2002

    Community & neighborhood

    Location
    • Region: San Antonio

    HOA & financial

    HOA
    • Has HOA: Yes
    • HOA fee: $18 monthly

    Other

    Other facts
    • City: San Antonio
    • Class: Single Residential
    • State: Tx
    • Fireplace: Not Applicable
    • Heating Fuel: Electric
    • Possession: Closing/Funding
    • Proposed Terms: Cash, Conventional, Fha, Va
    • Roof: Composition
    • Water/Sewer: Water System, Sewer System
    • County: Bexar
    • Construction: Pre-Owned
    • Showing Contact: Css
    • Listoffice State: Tx
    • # Of Stories: 2
    • Source Sqft: Appsl Dist
    • Style: Two Story
    • Exterior Features: Mature Trees, Patio Slab, Covered Patio, Privacy Fence, Double Pane Windows
    • Floor: Wood, Carpeting, Ceramic Tile
    • Interior: Two Living Area, Eat-In Kitchen, Utility Room Inside, Cable Tv Available, High Speed Internet, Liv/Din Combo, Breakfast Bar, Open Floor Plan, High Ceilings, All Bedrooms Upstairs, Island Kitchen, Walk-In Pantry, Laundry Main Level
    • Lot Improvements: Street Paved, Sidewalks, Curbs, Street Gutters
    • Inclusions: Washer Connection, Dryer Connection, Ceiling Fans, Stove/Range, Ice Maker Connection, Smoke Alarm, Dishwasher, Microwave Oven, Disposal, Vent Fan, Pre-Wired For Security
    • Hoa Mandatory: Mandatory
    • Foundation: Slab
    • Master Bedroom: Full Bath, Ceiling Fan, Walk-In Closet, Upstairs
    • Window Coverings: All Remain
    • Neighborhood Amenities: Park/Playground, Pool, Sports Court
    • Heating: Central
    • Exterior: Brick
    • Parking: Attached, Two Car Garage
    • Air Conditioning: One Central
    • Master Bath: Tub/Shower Separate, Double Vanity
    • Area: 0200
    • School District: Northside
    • Hoa Frequency: Quarterly
    • Status: Pending
    • Legal Desc-Lot: 31
    • Legal Description: NCB 19400 BLK 54 LOT 31 SPRING
    • Tax Property Id: 194000540310

    Price history

    DateEventPrice
    9/13/2019Sold--
    Source: Agent Provided Report a problem
    8/24/2019Listed for sale$209,900$90/sqft
    Source: Keller Williams City-View #1385847 Report a problem
    8/24/2019Pending sale$209,900$90/sqft
    Source: Keller Williams City-View #1385847 Report a problem
    6/21/2019Price change$209,900-2.4%$90/sqft
    Source: Keller Williams Realty #1385847 Report a problem
    5/23/2019Listed for sale$215,000+48.3%$92/sqft
    Source: Keller Williams City-View #1385847 Report a problem
    5/24/2012Sold--
    Source: LERA MLS #921662 Report a problem
    11/20/2011Listed for sale$145,000$62/sqft
    Source: Coldwell Banker D'Ann Harper #921662 Report a problem

    Public tax history

    YearProperty taxesTax assessment
    2025$7,487 -2.2%$326,920 -2.2%
    2024$7,653 -2.5%$334,210 -2.2%
    2023$7,845 -2.7%$341,590 +4.9%
    2022$8,061 +34.1%$325,640 +33.3%
    2021$6,010 $244,260 +5.2%
    2020$6,010 +11.9%$232,130 +5.7%
    2019$5,372 $219,550 +7.6%
    2018$5,372 +8.7%$204,070 +3.5%
    2017$4,942 +6%$197,240 +5.7%
    2016$4,664 +9.8%$186,550 +4.1%
    2015$4,248 $179,180 +8.5%
    2014$4,248 $165,130 +9.2%
    2013-- $151,260 +3.5%
    2012-- $146,200 -2.6%
    2011-- $150,090 -0.9%
    2010-- $151,420 -1.7%
    2009-- $154,080 -3.3%
    2008-- $159,340 +2.5%
    2007-- $155,400 +7.3%
    2006-- $144,830 +1.3%
    2005-- $142,930
    2004-- --
    2003-- --

    Find assessor info on the county website

    Neighborhood: Sierra Springs

    Nearby schools

    GreatSchools rating
    Schools provided by the listing agent
    • Elementary: Lewis
    • Middle: Vale
    • High: Stevens
    • District: Northside

    Source: The MLS. This data may not be complete. We recommend contacting the local school district to confirm school assignments for this home.

    Get a cash offer in 3 minutes
    Find out how much your home could sell for in as little as 3 minutes with a no-obligation cash offer.
    Estimated market value
    $286,400
    Get a cash offer in 3 minutes
    Find out how much your home could sell for in as little as 3 minutes with a no-obligation cash offer.
    Estimated market value
    $286,400