Skip main navigation
Active
  • Price cut: $20K (6/30)
    $575,000

    663 Linda Ave NE, Keizer, OR 97303

    3beds
    2,396sqft
    : 
    Loading
    Get pre-qualified
    Residential, Single Family Residence
    Built in 1956
    0.34 Acres Lot
    $-- Zestimate®
    $240/sqft
    $-- HOA

    What's special

    Masterfully restoredDesigner fixturesClean modern finishesThoughtfully designed living spacesPeaceful surroundingsNew flooringNewly built deck
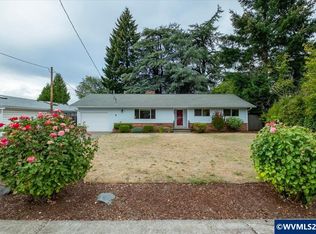
    Completely transformed and masterfully restored, this exceptional Keizer property blends iconic 1950’s architecture with the comfort and style of modern living. This home has undergone an extensive top-to-bottom renovation with an emphasis on quality craftsmanship, timeless design, and functional luxury throughout.From the moment you enter, the home showcases a striking combination of natural light, rich wood detail, and clean modern finishes that create an inviting and elevated atmosphere. The stunning custom kitchen serves as the heart of the home with sleek cabinetry, quartz countertops, designer fixtures, and brand-new stainless steel appliances. Vaulted wood ceilings and thoughtfully designed living spaces preserve the character of the era while introducing a fresh contemporary feel that is truly one of a kind.Nearly every major component of the home has been upgraded, including new flooring, cabinets, HVAC system, heat pump, plumbing, gas water heater, lighting, fixtures, and more — delivering the confidence and convenience of a modern home wrapped in timeless mid-century charm.Outside, enjoy a newly built deck overlooking the spacious flat lot, creating the perfect setting for entertaining, relaxing, gardening, or simply enjoying the peaceful surroundings. The large backyard offers versatility rarely found in established neighborhoods.Conveniently located in the heart of Keizer, the home provides quick access to shopping, dining, schools, parks, and I-5 for an easy commute into Salem and surrounding areas. Whether you're drawn to the architectural character, the extensive updates, or the incredible indoor-outdoor living, this home offers a rare opportunity to own a fully reimagined classic with enduring style and modern comfort.
    62 days
    |
    662
    |
    65
    |

    Zillow last checked:

    Listing updated:

    Listed by:

    Brian Ruffalo 360-213-5797,

    Windermere Northwest Living

    Source: RMLS (OR),MLS#: 756045696MLS Logo

    Loading...

      Facts & features

      Interior

      Bedrooms & bathrooms
      • Bedrooms: 3
      • Bathrooms: 2
      • Full bathrooms: 2
      • Main level bathrooms: 2
      Rooms
      • Room types: Bedroom 2, Bedroom 3, Dining Room, Family Room, Kitchen, Living Room, Primary Bedroom
      Primary bedroom
      • Features: Sliding Doors, Closet, Ensuite, Wallto Wall Carpet
      • Level: Main
      Bedroom 2
      • Features: Closet, Wallto Wall Carpet
      • Level: Main
      Bedroom 3
      • Features: Closet, Wallto Wall Carpet
      • Level: Main
      Dining room
      • Features: Sliding Doors, Vinyl Floor
      • Level: Main
      Family room
      • Features: Beamed Ceilings, Sunken, Vaulted Ceiling, Wallto Wall Carpet, Wood Stove
      • Level: Main
      Kitchen
      • Features: Builtin Range, Dishwasher, Eat Bar, Island, Free Standing Refrigerator, Quartz, Vinyl Floor
      • Level: Main
      Living room
      • Features: Vinyl Floor
      • Level: Main
      Heating
      • Forced Air, Heat Pump, Wood Stove
      Cooling
      • Central Air, Heat Pump
      Appliances
      • Included: Dishwasher, Free-Standing Refrigerator, Stainless Steel Appliance(s), Built-In Range, Gas Water Heater
      • Laundry: Laundry Room
      Features
      • High Speed Internet, Quartz, Vaulted Ceiling(s), Closet, Beamed Ceilings, Sunken, Eat Bar, Kitchen Island, Tile
      • Flooring: Luxury Vinyl Plank, Vinyl, Wall to Wall Carpet
      • Doors: Sliding Doors
      • Windows: Double Pane Windows, Vinyl Frames
      • Basement: Storage Space
      • Fireplace features: Stove, Wood Burning, Wood Burning Stove
      Interior area
      • Total structure area: 2,396
      • Total interior livable area: 2,396 sqft
      Video & virtual tour

      Property

      Parking
      • Total spaces: 2
      • Parking features: Driveway, On Street, Garage Door Opener, Attached
      • Attached garage spaces: 2
      • Has uncovered spaces: Yes
      Features
      • Levels: One
      • Stories: 1
      • Patio & porch: Covered Deck, Deck
      • Exterior features: Yard
      • Fencing: Fenced
      Lot
      • Size: 0.34 Acres
      • Features: Level, Trees, SqFt 10000 to 14999
      Details
      • Additional structures: Gazebo
      • Parcel number: 525164

      Construction

      Type & style
      • Home type: SingleFamily
      • Architectural style: Ranch
      • Property subtype: Residential, Single Family Residence
      Materials
      • Cedar, Shake Siding
      • Foundation: Concrete Perimeter
      • Roof: Composition
      Condition
      • Approximately
      • New construction: No
      • Year built: 1956

      Utilities & green energy

      • Gas: Gas
      • Sewer: Public Sewer
      • Water: Public
      • Utilities for property: Cable Connected

      Community & HOA

      Community
      • Security: Entry
      HOA
      • Has HOA: No
      Location
      • Region: Keizer

      Financial & listing details

      • Price per square foot: $240/sqft
      • Tax assessed value: $496,760
      • Annual tax amount: $4,577
      • Date on market: 5/15/2026
      • Listing terms: Call Listing Agent,Cash,Conventional,FHA,VA Loan
      • Road surface type: Paved

        Estimated market value

        Not available

        Estimated sales range

        Not available

        Not available

        Price history

        DateEventPrice
        6/30/2026Price change$575,000-3.4%$240/sqft
        Source: RMLS (OR) #756045696 Report a problem
        6/2/2026Price change$595,000-4.8%$248/sqft
        Source: RMLS (OR) #756045696 Report a problem
        5/15/2026Listed for sale$625,000$261/sqft
        Source: RMLS (OR) #756045696 Report a problem

        Public tax history

        YearProperty taxesTax assessment
        2025$4,578 +3%$268,690 +3%
        2024$4,444 +5%$260,870 +6.1%
        2023$4,231 +3.2%$245,910
        2022$4,101 +3.3%$245,910 +3%
        2021$3,972 +2.7%$238,750 +6.1%
        2020$3,866 +4%$225,050
        2019$3,716 +1.4%--
        2018$3,667 --
        2017$3,667 +16.3%--
        2016$3,154 --
        2015$3,154 +2.6%--
        2014$3,075 +7.5%--
        2013$2,860 --
        2012$2,860 +3.1%--
        2011$2,774 +4.2%$176,900 +6.1%
        2010$2,661 +0.9%$166,750
        2009$2,639 +6.2%$166,750 +3%
        2008$2,485 +1.6%$161,900
        2007$2,447 +1.4%--
        2006$2,413 +1.5%--
        2005$2,377 -0.2%--
        2004$2,382 +5.6%--
        2003$2,256 +5.7%--
        2002$2,134 +2.6%--
        2001$2,079 +3.9%--
        2000$2,001 --
        Find assessor info on the county website

        Monthly payment

        Est. payment

        Payment breakdown

        Explore the cost of this home by adjusting the details. Changes won't be saved.
        All calculations are estimates and provided by Zillow, Inc. for informational purposes only. Actual amounts may vary.
        HOA fees may include property taxes on listings classified as Co-Ops. Contact the listing agent and/or owner for fee details.
        Mortgage interest rates are dependent on a number of factors, including credit score, down payment, and repayment length. Interest rate data provided by Zillow Group Marketplace, Inc. as of 1/1/1970 from various mortgage lenders with which we have lead or other similar arrangements; the Estimated Payment is an average of those rates.
        See how much you could borrow to make a competitive offer.

        Climate risks

        Neighborhood: 97303

        Getting around

        81 / 100
        Very Walkable
        40 / 100
        Some Transit
        73 / 100
        Very Bikeable

        Nearby schools

        GreatSchools rating
        Schools provided by the listing agent
        • Elementary: Keizer
        • Middle: Claggett Creek
        • High: Mcnary

        Source: RMLS (OR). This data may not be complete. We recommend contacting the local school district to confirm school assignments for this home.

        A local agent can set up tours, give advice and negotiate with sellers.

        A local lender can help you make sure your offer is ready when you are.

        Browse local experts

        Similar homes