Why rent? This spacious one bedroom can be made into your own. Apartment features Entry with closet, Galley Kitchen, dinette in Full sized Livingroom, king sized bedroom with closet and updated bath. The area has its own "Fleetwood" railroad station and it is a short 24 minute ride to NYC Grand Central Station just one block away. The complex is walking distance to Fleetwood area which offers mom and pop owned bars and shops, and restaurants, CVS, Local post office and 3 banks. The New York Times real estate section called Fleetwood "Westchester's Best-Kept Secret" in Feb 2018. Maintenance does not include star rebate and there are easy alternative to parking. See Virtual Tour Additional Information: HeatingFuel:Oil Above Ground,
Pending
$110,900
663 Locust Street #5-G, Mount Vernon, NY 10552
1beds
650sqft
Stock Cooperative, Residential
Built in 1928
-- sqft lot
$-- Zestimate®
$171/sqft
$848/mo HOA
What's special
Updated bathEntry with closetSpacious one bedroomGalley kitchen
- 190 days |
- 46 |
- 1 |
Zillow last checked:
Listing updated:
Listed by:
Fleetwood Realty 914-664-5000,
Linda Rose 914-664-5000
Source: OneKey® MLS as distributed by MLS GRID,MLS#: 961518
Facts & features
Interior
Bedrooms & bathrooms
- Bedrooms: 1
- Bathrooms: 1
- Full bathrooms: 1
Bedroom 1
- Description: King Sized bedroom with hardwood floors and closet
- Level: First
Bathroom 1
- Description: Renovated bath with hallway linen closet
- Level: First
Bonus room
- Description: Entry Hall with closet
- Level: First
Kitchen
- Description: Updated Galley Kitchen
- Level: First
Living room
- Description: Full Sized living room with hardwood floors and dinette area and bonus walk in closet
- Level: First
Heating
- Oil, Steam
Cooling
- Wall/Window Unit(s)
Appliances
- Included: Refrigerator, Oil Water Heater
- Laundry: Common Area
Features
- Eat-in Kitchen, Elevator, Entrance Foyer, Galley Type Kitchen, High Ceilings, Original Details
- Flooring: Carpet, Hardwood
- Basement: Finished
- Common walls with other units/homes: 2+ Common Walls
Interior area
- Total structure area: 650
- Total interior livable area: 650 sqft
Property
Parking
- Parking features: On Street
- Has uncovered spaces: Yes
Features
- Levels: One
- Exterior features: Mailbox
Lot
- Size: 0.56 Acres
- Features: Near Public Transit, Near Shops
Details
- Parcel number: 0800165029010270000048
- Special conditions: None
- Other equipment: Intercom
Construction
Type & style
- Home type: Cooperative
- Architectural style: Other
- Property subtype: Stock Cooperative, Residential
- Attached to another structure: Yes
Materials
- Brick
Condition
- Actual
- Year built: 1928
- Major remodel year: 1986
Utilities & green energy
- Sewer: Public Sewer
- Water: Public
- Utilities for property: Trash Collection Public
Community & HOA
Community
- Features: Park
- Subdivision: Locust Street Owners Inc
HOA
- Has HOA: Yes
- Amenities included: Elevator(s), Live In Super, Park
- Services included: Heat, Hot Water, Sewer, Water
- HOA fee: $848 monthly
- HOA name: Gramatan Management
- HOA phone: 914-654-1414
Location
- Region: Mount Vernon
Financial & listing details
- Price per square foot: $171/sqft
- Date on market: 2/13/2026
- Cumulative days on market: 485 days
- Listing agreement: Exclusive Right To Sell
Estimated market value
Not available
Estimated sales range
Not available
Not available
Price history
| Date | Event | Price |
|---|---|---|
| 7/1/2026 | Pending sale | $110,900$171/sqft |
Source:  OneKey® MLS as distributed by MLS GRID #961518 Report a problem OneKey® MLS as distributed by MLS GRID #961518 Report a problem | ||
| 5/19/2026 | Price change | $110,900-8.3%$171/sqft |
Source: OneKey® MLS as distributed by MLS GRID #961518 Report a problem | ||
| 4/8/2026 | Price change | $120,900-6.9%$186/sqft |
Source: OneKey® MLS as distributed by MLS GRID #961518 Report a problem | ||
| 2/13/2026 | Listed for sale | $129,900+3.9%$200/sqft |
Source: OneKey® MLS as distributed by MLS GRID #961518 Report a problem | ||
| 1/1/2026 | Listing removed | $125,000$192/sqft |
Source: OneKey® MLS as distributed by MLS GRID #838855 Report a problem | ||
| 10/21/2025 | Price change | $125,000-3.8%$192/sqft |
Source: OneKey® MLS as distributed by MLS GRID #838855 Report a problem | ||
| 6/26/2025 | Price change | $129,900-7.1%$200/sqft |
Source: OneKey® MLS as distributed by MLS GRID #838855 Report a problem | ||
| 3/21/2025 | Listed for sale | $139,900$215/sqft |
Source: OneKey® MLS as distributed by MLS GRID #838855 Report a problem | ||
Public tax history
Tax history is unavailable.
Monthly payment
Climate risks
Neighborhood: Fleetwood
Nearby schools
GreatSchools rating
- 4/10Pennington SchoolGrades: PK-8Distance: 0.6 mi
- 3/10Mount Vernon High SchoolGrades: 9-12Distance: 1.3 mi
Schools provided by the listing agent
- Elementary: Pennington
- Middle: Pennington
- High: Mt Vernon High School
Source: OneKey® MLS as distributed by MLS GRID. This data may not be complete. We recommend contacting the local school district to confirm school assignments for this home.
- $---- bd-- ba-- sqft663 Locust St APT 1G, Mount Vernon, NY 10552Off Market
- $---- bd-- ba-- sqft663 Locust St APT 3A, Mount Vernon, NY 10552Off Market
- $---- bd-- ba-- sqft663 Locust St APT 5A, Mount Vernon, NY 10552Off Market
- $---- bd-- ba-- sqft663 Locust St APT 4A, Mount Vernon, NY 10552Off Market
- $---- bd-- ba-- sqft663 Locust St APT 4G, Mount Vernon, NY 10552Off Market
- $---- bd-- ba-- sqft663 Locust St APT 2E, Mount Vernon, NY 10552Off Market
- $155,1001 bd1 ba650 sqft663 Locust St APT 3H, Mount Vernon, NY 10552Off Market
- $---- bd-- ba-- sqft663 Locust St APT 3E, Mount Vernon, NY 10552Off Market
A local agent can set up tours, give advice and negotiate with sellers.
Similar homes
- $122,4001 bd1 ba550 sqft472 Gramatan Avenue #I1, Mount Vernon, NY 10552For Sale
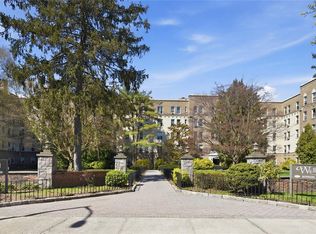
 MLS ID #982303, Isabel Suspiro, Listing by: Four Seasons RealEstate Center. OneKey® MLS as distributed by MLS GRID
 - $120,0001 bd1 ba603 sqft485 E Lincoln Avenue #214, Mount Vernon, NY 10552For Sale
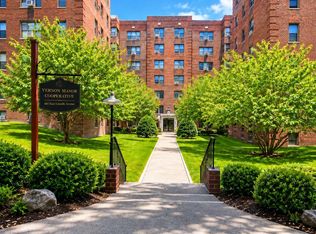 MLS ID #1021946, Richard D. Merritt, Listing by: Keller Williams NY Realty. OneKey® MLS as distributed by MLS GRID
 - $90,000-- bd1 ba550 sqft161 Pearsall Drive #3F, Mount Vernon, NY 10552For Sale
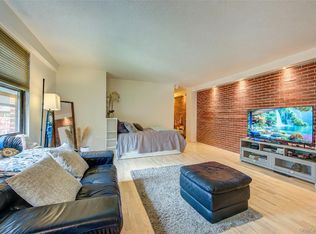 MLS ID #1033168, Thinley Yangkyi, Listing by: Annkey Realty, Inc.. OneKey® MLS as distributed by MLS GRID
 - $101,900-- bd1 ba500 sqft650 Warburton Avenue #6M, Yonkers, NY 10701For Sale
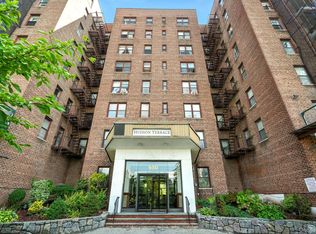 MLS ID #974481, Marie A. Egan, Listing by: Houlihan Lawrence Inc.. OneKey® MLS as distributed by MLS GRID
 - $105,000-- bd1 ba500 sqft611 Palmer Road #4Y, Yonkers, NY 10701For SaleMLS ID #1036824, Crystal Hawkins Syska, Listing by: Keller Williams NY Realty. OneKey® MLS as distributed by MLS GRID
- $119,999-- bd1 ba520 sqft2190 boston Road #6B, Bronx, NY 10462For SaleMLS ID #975863, Christina De Luca, Listing by: De Luca Realty Group INC. OneKey® MLS as distributed by MLS GRID
- $135,0001 bd1 ba750 sqft450 Pelham Road #2E, New Rochelle, NY 10805For SaleMLS ID #1000459, Kevin C. Grimes, Listing by: Realty ONE Group Connect. OneKey® MLS as distributed by MLS GRID
- $115,000-- bd1 ba600 sqft2191 Bolton St #3E, Bronx, NY 10462For SaleMLS ID #1026759, Marie Anisse, Listing by: Semper Home Real Estate, LLC. OneKey® MLS as distributed by MLS GRID
- $99,999-- bd1 ba500 sqft611 Palmer Road #3y, Yonkers, NY 10701For SaleMLS ID #1014403, Erion Bejta, Listing by: Link NY Realty. OneKey® MLS as distributed by MLS GRID
- $144,9001 bd1 ba750 sqft485 Bronx River Road #C24, Yonkers, NY 10704For SaleMLS ID #973262, Trudi Iglesias, Listing by: Howard Hanna Rand Realty. OneKey® MLS as distributed by MLS GRID
- $95,000-- bd1 ba500 sqft611 Palmer Road #5O, Yonkers, NY 10701For SaleMLS ID #1012385, Allyn D Perl, Listing by: ERA Insite Realty Services. OneKey® MLS as distributed by MLS GRID
- $125,0001 bd1 ba700 sqft3321 Bruckner Boulevard #4M, Bronx, NY 10461For SaleMLS ID #963532, Vincent Ferrante, Listing by: Keller Williams Realty NYC Grp. OneKey® MLS as distributed by MLS GRID
- $135,0001 bd1 ba600 sqft2035 Central Park Avenue #AA4, Yonkers, NY 10710For SaleMLS ID #1036411, Lesley Amato, Listing by: Corcoran Legends Realty. OneKey® MLS as distributed by MLS GRID
- $99,9991 bd1 ba700 sqft2081 Cruger Avenue #4C, Bronx, NY 10462For SaleMLS ID #1022631, Manuel Galan, Listing by: eXp Realty. OneKey® MLS as distributed by MLS GRID
- $135,000-- bd1 ba450 sqft266 Pelham Road #4E, New Rochelle, NY 10805For SaleMLS ID #959941, Anthony D. Saddler, Listing by: YourHomeSold Guaranteed Realty. OneKey® MLS as distributed by MLS GRID
- $110,000-- bd1 ba475 sqft2255 Cruger Ave. #1B, Bronx, NY 10467For SaleMLS ID #971761, Nilsa Y. Ramirez, Listing by: Howard Hanna Rand Realty. OneKey® MLS as distributed by MLS GRID
- $134,0001 bd1 ba750 sqft77 Bronx River Road #1E, Yonkers, NY 10704For SaleMLS ID #1015983, Rosaura Bollengier, Listing by: Coldwell Banker Realty. OneKey® MLS as distributed by MLS GRID
- $99,9991 bd1 ba800 sqft270 N Broadway #PS, Yonkers, NY 10701For SaleMLS ID #1022031, Kieran Dwyer, Listing by: Double C Realty. OneKey® MLS as distributed by MLS GRID
- $130,000-- bd1 ba550 sqft611 PALMER RD #5T, Yonkers, NY 10701For SaleMLS ID #1023887, Emerlin Ortega De Leon, Listing by: eXp Realty. OneKey® MLS as distributed by MLS GRID
- $91,0001 bd1 ba750 sqft836 Tilden Street #5E, Bronx, NY 10467For SaleMLS ID #803860, Safiya Swan, Listing by: Keller Williams Realty Group. OneKey® MLS as distributed by MLS GRID
