Skip main navigation
Sold for $1,545,000
  • Listing Provided by: Regency Real Estate Brokers
    Bought with: Bullock Russell RE Services
    $1,545,000

    663 Longhorn Way, Rancho Mission Viejo, CA 92694

    4beds
    2,125sqft
    Single Family Residence
    Built in 2023
    3,694 Acres Lot
    $1,546,300 Zestimate®
    $727/sqft
    $6,760 Estimated rent

    Home value

    $1,546,300

    $1.44M - $1.67M

    $6,760/mo

    Zestimate® history
    Loading
    Loading...

    Owner options

    List your home for rent

    $6,760/mo

    Rent Zestimate®

    Find your next renter with Zillow Rental Manager. Plus, with online applications, you can quickly screen prospective tenants – for free.

    Learn more

    $6,760/mo

    Rent Zestimate®

    Refinance and save

    $9,935/mo

    Est. payment

    Refinancing to a lower rate could help reduce your monthly payments and save thousands over the life of the loan.

    See today's rates

    $9,935/mo

    Est. payment

    Explore your selling options

    Work with a Zillow partner agent

    Leverage their expertise and Zillow's premium Showcase listings to get your home seen by more buyers.

    Get started

    List with your own agent

    Get your home in front of millions of buyers by listing it on Zillow.

    Learn how to do it

    Sell it yourself

    Take full control of how buyers see your home on Zillow by listing For Sale by Owner (FSBO).

    List your home

    What's special

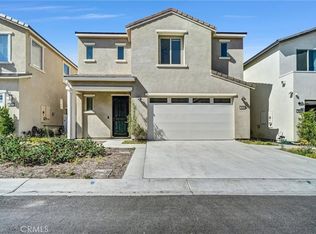
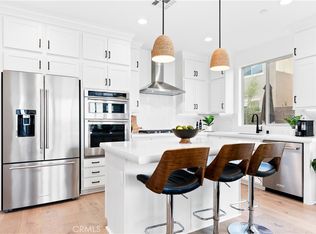
    Welcome to this breathtaking 2,125 sq ft residence, a rare beauty offering 4 bedrooms, 3 baths, and a versatile loft space. Every corner of this home is thoughtfully designed, reflecting over $350,000 in meticulously curated upgrades, no expense spared. From the moment you step inside, you’ll notice the unparalleled attention to detail, sophisticated finishes, and seamless integration of luxury and comfort. The outdoor living spaces redefine resort-style living. Two cantilevered aluminum patios provide the perfect setting for alfresco dining, while a custom-built BBQ and oversized fire pit make entertaining effortless. Relax in the spa, stroll along the low-maintenance artificial turf, or enjoy quiet moments surrounded by nature on elegant Trex decking and concrete pavers. Every element has been chosen to enhance both aesthetics and functionality, perfect for both lively gatherings and serene retreats. Inside, the home rivals the finest model residences. The gourmet kitchen features imported Italian cabinetry, fully integrated panel-ready appliances, a Fisher & Paykel refrigerator, quartzite countertops, and Dekton slab backsplashes throughout. Statement hardware and lighting from London’s Buster & Punch, combined with hand-selected designer wallpaper, elevate every space to a level of sophistication rarely seen. The main floor includes a beautifully appointed bedroom and full bath, ideal for guests or multigenerational living. Upstairs, discover three additional bedrooms, a spacious loft, and a laundry room with generous linen storage—designed for convenience. The loft provides a flexible space for work, study, or relaxation, making it a perfect addition for modern family living. Residents of RMV enjoy an extraordinary lifestyle. Access resort-style pools, state-of-the-art gyms, scenic golf cart paths, picturesque hiking trails, and working farms that make every day feel like a getaway. The community blends luxury with nature, creating an environment where convenience, recreation, and serenity coexist in perfect harmony. This home is not just a residence—it is a lifestyle. From the lavish interiors to the meticulously designed outdoor spaces, every detail has been carefully considered to deliver an exceptional living experience. A rare opportunity like this does not come often. Don’t miss your chance to own a truly incredible home in one of RMV’s most coveted neighborhoods—a slice of paradise awaits you.

    Zillow last checked:

    Listing updated:

    Listing Provided by:

    Nancy Deushane DRE #01965730 949-633-4722,

    Regency Real Estate Brokers

    Bought with:

    Kurtis Pinedo, DRE #01973929

    Bullock Russell RE Services

    Source: CRMLS,MLS#: OC26025287MLS LogoOriginating MLS: California Regional MLS

    Facts & features

    Interior

    Bedrooms & bathrooms
    • Bedrooms: 4
    • Bathrooms: 3
    • Full bathrooms: 3
    • Main level bathrooms: 1
    • Main level bedrooms: 1
    Primary bedroom
    • Features: Primary Suite
    Bedroom
    • Features: Bedroom on Main Level
    Bathroom
    • Features: Bathroom Exhaust Fan, Closet, Dual Sinks, Full Bath on Main Level, Separate Shower, Tub Shower, Walk-In Shower
    Kitchen
    • Features: Built-in Trash/Recycling, Kitchen Island, Kitchen/Family Room Combo, Pots & Pan Drawers, Remodeled, Self-closing Cabinet Doors, Self-closing Drawers, Updated Kitchen, Walk-In Pantry
    Other
    • Features: Walk-In Closet(s)
    Pantry
    • Features: Walk-In Pantry
    Heating
    • Central, ENERGY STAR Qualified Equipment
    Cooling
    • Central Air, ENERGY STAR Qualified Equipment
    Appliances
    • Included: Convection Oven, Dishwasher, Gas Cooktop, Disposal, High Efficiency Water Heater, Ice Maker, Microwave, Refrigerator, Range Hood, Self Cleaning Oven, Tankless Water Heater, Vented Exhaust Fan, Water To Refrigerator, Water Purifier
    • Laundry: Laundry Room, Upper Level
    Features
    • Block Walls, Ceiling Fan(s), Eat-in Kitchen, Recessed Lighting, Unfurnished, Bedroom on Main Level, Loft, Primary Suite, Walk-In Pantry, Walk-In Closet(s)
    • Flooring: Carpet, Wood
    • Windows: Double Pane Windows, ENERGY STAR Qualified Windows, Screens
    • Has fireplace: Yes
    • Fireplace features: Outside
    • Common walls with other units/homes: No Common Walls
    Interior area
    • Total interior livable area: 2,125 sqft
    • Finished area below ground: 0

    Property

    Parking
    • Total spaces: 4
    • Parking features: Direct Access, Driveway, Garage Faces Front, Garage, Paved
    • Attached garage spaces: 2
    • Uncovered spaces: 2
    Accessibility
    • Accessibility features: None
    Features
    • Levels: Two
    • Stories: 2
    • Entry location: 1
    • Patio & porch: See Remarks
    • Exterior features: Lighting, Fire Pit
    • Pool features: Association
    • Has spa: Yes
    • Spa features: Above Ground, Association
    • Fencing: Block,Excellent Condition
    • Has view: Yes
    • View description: Canyon, Hills, Meadow, Mountain(s), Panoramic, Valley, Trees/Woods
    Lot
    • Size: 3,694 Acres
    • Dimensions: 3694
    • Features: Back Yard, Front Yard, Near Park, Sprinkler System, Street Level, Yard
    Details
    • Parcel number: 12539204
    • Special conditions: Standard

    Construction

    Type & style
    • Home type: SingleFamily
    • Property subtype: Single Family Residence
    Materials
    • Stone Veneer, Stucco, Vertical Siding
    • Foundation: Slab
    • Roof: Composition
    Condition
    • Updated/Remodeled,Turnkey
    • New construction: No
    • Year built: 2023
    Details
    • Builder name: Pulte Homes

    Utilities & green energy

    • Electric: Electricity - On Property, 220 Volts in Garage
    • Sewer: Public Sewer
    • Water: Public
    • Utilities for property: Cable Connected, Electricity Connected, Natural Gas Connected, Phone Available, Sewer Connected, Water Connected
    Green energy
    • Energy efficient items: Appliances, Lighting, Thermostat, Water Heater, Windows
    • Energy generation: Solar
    • Water conservation: Water-Smart Landscaping

    Community & neighborhood

    Security
    • Security features: Carbon Monoxide Detector(s), Fire Detection System, Smoke Detector(s)
    Community
    • Community features: Biking, Curbs, Foothills, Gutter(s), Hiking, Preserve/Public Land, Storm Drain(s), Street Lights, Sidewalks, Park
    Location
    • Region: Rancho Mission Viejo
    • Subdivision: Evolve (Evle)

    HOA & financial

    HOA
    • Has HOA: Yes
    • HOA fee: $306 monthly
    • Amenities included: Clubhouse, Sport Court, Fitness Center, Fire Pit, Outdoor Cooking Area, Barbecue, Picnic Area, Playground, Pool, Spa/Hot Tub, Tennis Court(s), Trail(s)
    • Association name: Rancho MMC
    • Association phone: 949-625-6500

    Other

    Other facts
    • Listing terms: Cash,Cash to New Loan,Conventional
    • Road surface type: Paved

    Price history

    DateEventPrice
    6/8/2026Sold$1,545,000-2.5%$727/sqft
    Source: CRMLS #OC26025287 Report a problem
    5/28/2026Pending sale$1,585,000$746/sqft
    Source: CRMLS #OC26025287 Report a problem
    5/13/2026Contingent$1,585,000$746/sqft
    Source: CRMLS #OC26025287 Report a problem
    4/23/2026Price change$1,585,000-2.5%$746/sqft
    Source: CRMLS #OC26025287 Report a problem
    4/12/2026Price change$1,625,000-2%$765/sqft
    Source: CRMLS #OC26025287 Report a problem
    3/16/2026Price change$1,659,000-2.4%$781/sqft
    Source: CRMLS #OC26025287 Report a problem
    2/8/2026Listed for sale$1,699,000+34.6%$800/sqft
    Source: CRMLS #OC26025287 Report a problem
    1/13/2023Listing removed--
    Source: Pulte Report a problem
    1/2/2023Listed for sale$1,261,990$594/sqft
    Source: Pulte Report a problem

    Public tax history

    YearProperty taxesTax assessment
    2025$21,702 +1.2%$1,332,720 +2%
    2024$21,450 +36.5%$1,306,589 +75.7%
    2023$15,712 +80.4%$743,446 +412.8%
    2022$8,712 $144,968

    Find assessor info on the county website

    Neighborhood: 92694

    Nearby schools

    GreatSchools rating
    Schools provided by the listing agent
    • High: Tesoro

    Source: CRMLS. This data may not be complete. We recommend contacting the local school district to confirm school assignments for this home.

    Get a cash offer in 3 minutes
    Find out how much your home could sell for in as little as 3 minutes with a no-obligation cash offer.
    Estimated market value
    $1,546,300
    Get a cash offer in 3 minutes
    Find out how much your home could sell for in as little as 3 minutes with a no-obligation cash offer.
    Estimated market value
    $1,546,300