Skip main navigation
Off market
  • $870,600

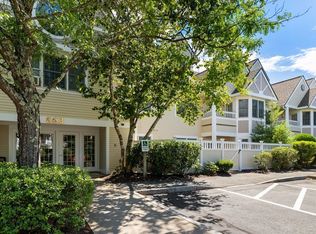
    663 Lowell St Unit 40, Lexington, MA 02420

    2beds
    1,483sqft
    Condominium, Townhouse
    Built in 1995
    435 Square Feet Lot
    $870,600 Zestimate®
    $587/sqft
    $3,824 Estimated rent

    Home value

    $870,600

    $827,000 - $914,000

    $3,824/mo

    Zestimate® history
    Loading
    Loading...

    Owner options

    List your home for rent

    $3,824/mo

    Rent Zestimate®

    Find your next renter with Zillow Rental Manager. Plus, with online applications, you can quickly screen prospective tenants – for free.

    Learn more

    $3,824/mo

    Rent Zestimate®

    Refinance and save

    $5,918/mo

    Est. payment

    Refinancing to a lower rate could help reduce your monthly payments and save thousands over the life of the loan.

    See today's rates

    $5,918/mo

    Est. payment

    Explore your selling options

    Work with a Zillow partner agent

    Leverage their expertise and Zillow's premium Showcase listings to get your home seen by more buyers.

    Get started

    List with your own agent

    Get your home in front of millions of buyers by listing it on Zillow.

    Learn how to do it

    Sell it yourself

    Take full control of how buyers see your home on Zillow by listing For Sale by Owner (FSBO).

    List your home

    What's special

    New kitchen designCustom islandBar seatingCorner farmers sinkHalf bathSpacious bedroomPrimary suite

    This Beautiful & Extensively renovated 2 level Townhouse is located at Locke Village! Open concept 1st level includes new Kitchen design w/ custom island, 5 burner cooktop,Thomasville cabinets & bar seating. Newer Samsung appliances & corner Farmers sink w/ Carrara Marble counter tops throught kitchen & baths.Hardwood floors replaced all carpeting. Livingroom & Dining area w/vaulted ceilings are lit naturally from skylights & bow windows.Adjoining balcony overlooks serene rear yard. Primary suite has En suite bath w/ striking marble tiled walk-in shower,ample closet space & spacious bedroom. Half bath and laundry complete this level. Second level has expansive open loft under skylights that makes for a perfect Home office/family rm or guest space..Large 2nd Primary suite with full bath & storage area. Elevator to heated garage w/two deed parking spots & storage. Access from the property via foot path to supermarket, dining & shopping. Medical facilities & Rts 95/3 close by.

    This property is off market, which means it's not currently listed for sale or rent on Zillow. This may be different from what's available on other websites or public sources.

    Zillow last checked:

    Listing updated:

    Listed by:

    Mindy Widtfeldt 781-710-3661,

    Coldwell Banker Realty - Lexington 781-862-2600

    Bought with:

    Tabi Godazi

    Real Estate Advisors Group, Inc.

    Source: MLS PIN,MLS#: 73106979

    Facts & features

    Interior

    Bedrooms & bathrooms
    • Bedrooms: 2
    • Bathrooms: 3
    • Full bathrooms: 2
    • 1/2 bathrooms: 1
    • Main level bathrooms: 2
    • Main level bedrooms: 1
    Primary bedroom
    • Features: Bathroom - Full, Closet - Linen, Walk-In Closet(s), Flooring - Hardwood
    • Level: Main,Second
    • Area: 196
    • Dimensions: 14 x 14
    Bedroom 2
    • Features: Bathroom - Full, Walk-In Closet(s), Flooring - Hardwood, Window(s) - Bay/Bow/Box
    • Level: Third
    • Area: 253
    • Dimensions: 11 x 23
    Primary bathroom
    • Features: Yes
    Bathroom 1
    • Features: Bathroom - Full, Bathroom - Tiled With Shower Stall, Flooring - Stone/Ceramic Tile, Countertops - Stone/Granite/Solid, Remodeled
    • Level: Main,Second
    • Area: 54
    • Dimensions: 6 x 9
    Bathroom 2
    • Features: Bathroom - Full, Bathroom - Tiled With Tub & Shower, Flooring - Stone/Ceramic Tile, Countertops - Stone/Granite/Solid
    • Level: Third
    • Area: 60
    • Dimensions: 10 x 6
    Bathroom 3
    • Features: Bathroom - Half, Flooring - Stone/Ceramic Tile, Countertops - Stone/Granite/Solid
    • Level: Main,Second
    • Area: 45
    • Dimensions: 9 x 5
    Dining room
    • Features: Skylight, Vaulted Ceiling(s), Flooring - Hardwood, Open Floorplan, Lighting - Pendant
    • Level: Main,Second
    • Area: 140
    • Dimensions: 14 x 10
    Kitchen
    • Features: Flooring - Hardwood, Countertops - Stone/Granite/Solid, Kitchen Island, Breakfast Bar / Nook, Open Floorplan, Recessed Lighting, Remodeled, Stainless Steel Appliances, Lighting - Pendant
    • Level: Main,Second
    • Area: 110
    • Dimensions: 11 x 10
    Living room
    • Features: Vaulted Ceiling(s), Flooring - Hardwood, Window(s) - Bay/Bow/Box, Balcony - Exterior, Open Floorplan, Lighting - Pendant
    • Level: Main,Second
    • Area: 224
    • Dimensions: 14 x 16
    Heating
    • Forced Air, Natural Gas
    Cooling
    • Central Air
    Appliances
    • Included: Oven, Dishwasher, Disposal, Microwave, Range, Refrigerator, Washer, Dryer
    • Laundry: Bathroom - Half, Flooring - Stone/Ceramic Tile, Stone/Granite/Solid Countertops, Main Level, Gas Dryer Hookup, Washer Hookup, Second Floor, In Unit, Electric Dryer Hookup
    Features
    • Balcony - Interior, Open Floorplan, Recessed Lighting, Storage, Lighting - Pendant, Loft
    • Flooring: Tile, Hardwood, Flooring - Hardwood
    • Windows: Insulated Windows
    • Basement: None
    • Has fireplace: No
    Interior area
    • Total structure area: 1,483
    • Total interior livable area: 1,483 sqft

    Property

    Parking
    • Total spaces: 2
    • Parking features: Under, Garage Door Opener, Heated Garage, Storage, Deeded, Off Street, Common, Guest, Paved
    • Attached garage spaces: 2
    • Has uncovered spaces: Yes
    Features
    • Entry location: Unit Placement(Upper)
    • Exterior features: Balcony, Gazebo, Professional Landscaping
    Lot
    • Size: 435 sqft
    Details
    • Additional structures: Gazebo
    • Parcel number: M:0075 L:01540,557546
    • Zoning: RZ
    • Other equipment: Intercom

    Construction

    Type & style
    • Home type: Townhouse
    • Property subtype: Condominium, Townhouse
    Materials
    • Frame
    Condition
    • Year built: 1995

    Utilities & green energy

    • Electric: Circuit Breakers
    • Sewer: Public Sewer
    • Water: Public
    • Utilities for property: for Electric Range, for Electric Dryer, Washer Hookup
    Green energy
    • Energy efficient items: Thermostat

    Community & neighborhood

    Security
    • Security features: Intercom
    Community
    • Community features: Public Transportation, Shopping, Walk/Jog Trails, Medical Facility, Highway Access
    Location
    • Region: Lexington

    HOA & financial

    HOA
    • HOA fee: $505 monthly
    • Amenities included: Elevator(s), Clubroom
    • Services included: Insurance, Maintenance Structure, Road Maintenance, Maintenance Grounds, Snow Removal, Trash

    Price history

    DateEventPrice
    7/5/2023Sold$819,000-3.5%$552/sqft
    Source: MLS PIN #73106979 Report a problem
    5/25/2023Price change$849,000-5.6%$572/sqft
    Source: MLS PIN #73106979 Report a problem
    5/15/2023Price change$899,000-3.3%$606/sqft
    Source: MLS PIN #73106979 Report a problem
    5/4/2023Listed for sale$930,000+47.6%$627/sqft
    Source: MLS PIN #73106979 Report a problem
    10/21/2019Sold$630,000-3.1%$425/sqft
    Source: Public Record Report a problem
    10/9/2019Pending sale$649,900$438/sqft
    Source: Bean Group #72542404 Report a problem
    8/21/2019Price change$649,900-3.1%$438/sqft
    Source: Bean Group #72542404 Report a problem
    7/31/2019Listed for sale$671,000+27.8%$452/sqft
    Source: Bean Group #72542404 Report a problem
    6/27/2014Sold$525,000+5%$354/sqft
    Source: Public Record Report a problem
    5/24/2014Pending sale$499,900$337/sqft
    Source: Wal-Lex Realty #71682242 Report a problem
    5/21/2014Listed for sale$499,900+118.3%$337/sqft
    Source: Wal-Lex Realty #71682242 Report a problem
    8/23/1995Sold$229,000$154/sqft
    Source: Public Record Report a problem

    Public tax history

    YearProperty taxesTax assessment
    2025$8,781 +3.6%$718,000 +3.8%
    2024$8,477 -4.7%$692,000 +1.2%
    2023$8,892 -5.5%$684,000 +0.3%
    2022$9,412 +1.1%$682,000 +5.4%
    2021$9,310 +2.9%$647,000 +0.5%
    2020$9,048 +14.2%$644,000 +14.8%
    2019$7,921 +8.4%$561,000 +9.8%
    2018$7,307 -3.6%$511,000 -2.3%
    2017$7,578 +10%$523,000 +10.8%
    2016$6,891 +4.7%$472,000 +6.5%
    2015$6,583 +3.3%$443,000 +7.8%
    2014$6,375 +2%$411,000
    2013$6,247 +0.3%$411,000 -1.2%
    2012$6,228 +12.9%$416,000 +8.6%
    2011$5,515 -7.7%$383,000 -11.1%
    2010$5,974 +6.9%$431,000
    2009$5,590 -5%$431,000 -8.3%
    2008$5,884 +12.1%$470,000 +1.5%
    2007$5,250 $463,000

    Find assessor info on the county website

    Neighborhood: 02420

    Nearby schools

    GreatSchools rating
    Get a cash offer in 3 minutes
    Find out how much your home could sell for in as little as 3 minutes with a no-obligation cash offer.
    Estimated market value
    $870,600
    Get a cash offer in 3 minutes
    Find out how much your home could sell for in as little as 3 minutes with a no-obligation cash offer.
    Estimated market value
    $870,600