Welcome to this beautifully maintained three-level townhouse condo offering comfortable living with no condo fees! Entrance is on the right side of the property. Unit is to the right beyond the farmers porch. Freshly painted throughout, the home showcases beautiful hardwood flooring on the main and second levels, with carpet in the lower level. The main level features a spacious living room with coat closet, dining area with slider to a large deck, and a well-appointed kitchen with peninsula open to dining. The deck overlooks an expansive shared backyard, creating a wonderful space for outdoor enjoyment. Upstairs are two bedrooms and a full bathroom. The primary is quite large and has a walk in closet. The finished lower level provides additional living space, a 3/4 bath, and convenient laundry area.Two deeded off-street parking spaces add to the convenience. The adjacent units share landscaping and water costs, while master insurance is split 75/25, with this unit responsible for 25% due to its smaller square footage. Move right in and enjoy home ownership without monthly condo fees. Opportunity knocks!
Sold for $350,000
$350,000
663 Main St Unit 663, Millis, MA 02054
2beds
1,164sqft
Condominium, Townhouse
Built in 1974
-- sqft lot
$-- Zestimate®
$301/sqft
$-- Estimated rent
Home value
Not available
Estimated sales range
Not available
Not available
Zestimate® history
Owner options
List your home for rent
Find your next renter with Zillow Rental Manager. Plus, with online applications, you can quickly screen prospective tenants – for free.
Refinance and save
$2,338/mo
Est. payment
Refinancing to a lower rate could help reduce your monthly payments and save thousands over the life of the loan.
$2,338/mo
Est. payment
Explore your selling options
Work with a Zillow partner agent
Leverage their expertise and Zillow's premium Showcase listings to get your home seen by more buyers.
Get startedList with your own agent
Get your home in front of millions of buyers by listing it on Zillow.
Learn how to do itSell it yourself
Take full control of how buyers see your home on Zillow by listing For Sale by Owner (FSBO).
List your homeWhat's special
Convenient laundry areaFreshly painted throughout
Zillow last checked:
Listing updated:
Listed by:
Watson Homes Team 617-921-5918,
RE/MAX Real Estate Center 781-326-5855
Bought with:
Watson Homes Team
RE/MAX Real Estate Center
Source: MLS PIN,MLS#: 73562851
Facts & features
Interior
Bedrooms & bathrooms
- Bedrooms: 2
- Bathrooms: 2
- Full bathrooms: 2
Primary bedroom
- Features: Closet, Flooring - Hardwood
- Level: Second
- Area: 168
- Dimensions: 14 x 12
Bedroom 2
- Features: Closet, Flooring - Hardwood
- Level: Second
- Area: 120
- Dimensions: 12 x 10
Bathroom 1
- Level: Second
Bathroom 2
- Level: Basement
Dining room
- Features: Flooring - Hardwood, Deck - Exterior, Exterior Access, Open Floorplan, Slider
- Level: First
- Area: 80
- Dimensions: 8 x 10
Family room
- Level: Basement
- Area: 140
- Dimensions: 14 x 10
Kitchen
- Features: Breakfast Bar / Nook, Open Floorplan
- Level: First
- Area: 80
- Dimensions: 10 x 8
Living room
- Features: Closet, Flooring - Hardwood
- Level: First
- Area: 192
- Dimensions: 16 x 12
Heating
- Electric
Cooling
- Window Unit(s), None
Appliances
- Included: Range, Dishwasher, Refrigerator, Washer, Dryer
- Laundry: In Basement, In Unit
Features
- Flooring: Wood, Tile
- Has basement: Yes
- Has fireplace: No
Interior area
- Total structure area: 1,164
- Total interior livable area: 1,164 sqft
- Finished area above ground: 864
- Finished area below ground: 300
Property
Parking
- Total spaces: 2
- Parking features: Off Street
- Uncovered spaces: 2
Features
- Patio & porch: Deck
- Exterior features: Deck
Details
- Parcel number: M:0024 B:0083 L:0000,4513602
- Zoning: R-V
Construction
Type & style
- Home type: Townhouse
- Property subtype: Condominium, Townhouse
- Attached to another structure: Yes
Materials
- Roof: Shingle
Condition
- Year built: 1974
Utilities & green energy
- Electric: Circuit Breakers
- Sewer: Public Sewer
- Water: Public
Community & HOA
Location
- Region: Millis
Financial & listing details
- Price per square foot: $301/sqft
- Tax assessed value: $245,200
- Annual tax amount: $3,754
- Date on market: 9/9/2026
Price history
| Date | Event | Price |
|---|---|---|
| 9/16/2026 | Sold | $350,000+7.7%$301/sqft |
Source: MLS PIN #73562851 Report a problem | ||
| 9/1/2026 | Pending sale | $325,000$279/sqft |
Source: MLS PIN #73562851 Report a problem | ||
| 8/20/2026 | Contingent | $325,000$279/sqft |
Source: MLS PIN #73562851 Report a problem | ||
| 8/12/2026 | Listed for sale | $325,000$279/sqft |
Source: MLS PIN #73562851 Report a problem | ||
Public tax history
Tax history is unavailable.
Neighborhood: 02054
Nearby homes
- $599,0003 bd3 ba2.9k sqft661 Main St, Millis, MA 02054For Sale
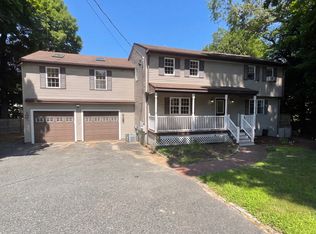
- $350,9002 bd2 ba864 sqft663 Main St, Millis, MA 02054Off Market
- $796,9003 bd2 ba1.9k sqft17 Parnell St, Millis, MA 02054Off Market
- $785,0004 bd3 ba2.3k sqft11 Parnell St, Millis, MA 02054Sold
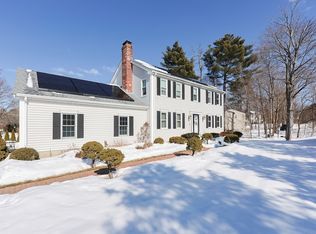
- $622,0003 bd2 ba1.6k sqft25 Parnell St, Millis, MA 02054Off Market
- $432,6002 bd1 ba1.1k sqft58 Union St, Millis, MA 02054Off Market
- $410,1002 bd1 ba1.4k sqft50 Union St, Millis, MA 02054Off Market
- $438,3002 bd1 ba768 sqft23 Woodlawn Dr, Millis, MA 02054Off Market
Nearby schools
GreatSchools rating
- 5/10Clyde F Brown Elementary SchoolGrades: PK-5Distance: 0.6 mi
- 8/10Millis Middle SchoolGrades: 6-8Distance: 0.7 mi
- 7/10Millis High SchoolGrades: 9-12Distance: 0.7 mi


Get pre-qualified for a loan
At Zillow Home Loans, we can pre-qualify you in as little as 5 minutes with no impact to your credit score.An equal housing lender. NMLS #10287.
- Massachusetts
- Norfolk County
- Millis
- 02054
- 663 Main St Unit 663
