This stunning cabin is 75% complete and at the drywall stage. Enjoy 2+ acres of tranquil living in the pines in Prescott! This home is full of windows, glass doors & decking throughout to enjoy the breathtaking natural surroundings and wildlife! The ground floor has an option for a 2 car garage and living space or simply just living space with extra large windows and a sliding glass door to a covered patio. The master bed/bath is on the first floor with double doors to the balcony. Enjoy the cathedral ceiling that extends to the 3rd floor and the many extra windows surrounding the entire floor. The 3rd floor has a loft with two adjacent bedrooms and a full bath. Perfect for additional private space! Endless possibilities to create your perfect dream home! Includes a 3000g water tank. WE HAVE A RECENT ITEMIZED BID WITH A BREAKDOWN OF COSTS TO FINISH THE CABIN FROM OUR CONTRACTOR which is estimated at $110,000. The price is open for negotiation.
Sold for $581,000
$581,000
663 N Ives Canyon Trail, Prescott, AZ 86303
3beds
3baths
3,200sqft
Single Family Residence
Built in 2023
2.2 Acres Lot
$572,600 Zestimate®
$182/sqft
$4,525 Estimated rent
Home value
$572,600
$504,000 - $653,000
$4,525/mo
Zestimate® history
Owner options
List your home for rent
$4,525/mo
Rent Zestimate®
Find your next renter with Zillow Rental Manager. Plus, with online applications, you can quickly screen prospective tenants – for free.
$4,525/mo
Rent Zestimate®
Refinance and save
$3,340/mo
Est. payment
Refinancing to a lower rate could help reduce your monthly payments and save thousands over the life of the loan.
$3,340/mo
Est. payment
Explore your selling options
Work with a Zillow partner agent
Leverage their expertise and Zillow's premium Showcase listings to get your home seen by more buyers.
Get startedList with your own agent
Get your home in front of millions of buyers by listing it on Zillow.
Learn how to do itSell it yourself
Take full control of how buyers see your home on Zillow by listing For Sale by Owner (FSBO).
List your homeWhat's special
Covered patioLiving spaceExtra large windowsGlass doorsSliding glass doorBreathtaking natural surroundingsFull of windows
Zillow last checked:
Listing updated:
Listed by:
Shelley Pignone 951-956-4177,
West USA Realty
Bought with:
David Bratsch, SA656156000
West USA Realty
Source: ARMLS,MLS#: 6859241
Facts & features
Interior
Bedrooms & bathrooms
- Bedrooms: 3
- Bathrooms: 3
Heating
- Mini Split
Cooling
- Mini Split, Other
Appliances
- Laundry: See Remarks
Features
- High Speed Internet, Double Vanity, Other, Master Downstairs, Eat-in Kitchen, 9+ Flat Ceilings, Vaulted Ceiling(s), Pantry, Full Bth Master Bdrm, Separate Shwr & Tub
- Basement: Walk-Out Access,Partial
Interior area
- Total structure area: 3,200
- Total interior livable area: 3,200 sqft
Property
Parking
- Total spaces: 4
- Parking features: Garage, Open
- Garage spaces: 2
- Uncovered spaces: 2
Features
- Stories: 3
- Patio & porch: Covered, Patio
- Exterior features: Balcony, Private Street(s)
- Pool features: None
- Spa features: None
- Fencing: None
Lot
- Size: 2.2 Acres
- Features: Natural Desert Back, Natural Desert Front
Details
- Parcel number: 10001078T
Construction
Type & style
- Home type: SingleFamily
- Architectural style: Other
- Property subtype: Single Family Residence
Materials
- Log Siding, Wood Frame
- Roof: Composition
Condition
- Under Construction
- New construction: Yes
- Year built: 2023
Details
- Builder name: E-Log Homes
Utilities & green energy
- Water: Pvt Water Company
- Utilities for property: Propane
Community & HOA
Community
- Subdivision: Highland Pines
HOA
- Has HOA: No
- Services included: No Fees
Location
- Region: Prescott
Financial & listing details
- Price per square foot: $182/sqft
- Annual tax amount: $999
- Date on market: 9/24/2025
- Cumulative days on market: 62 days
- Listing terms: Cash,Conventional,FHA,VA Loan
- Ownership: Fee Simple
Price history
| Date | Event | Price |
|---|---|---|
| 6/30/2025 | Sold | $581,000-3%$182/sqft |
Source:  ARMLS #6859241 Report a problem ARMLS #6859241 Report a problem | ||
| 4/30/2025 | Listed for sale | $599,000$187/sqft |
Source: ARMLS #6859241 Report a problem | ||
Public tax history
Tax history is unavailable.
Neighborhood: 86303
Nearby homes
- $581,000-- bd-- ba-- sqft663 N Ives Canyon Trl, Prescott, AZ 86305Sold
- $179,0002.17 Acres757 N Valley Vw, Prescott, AZ 86305Lot/Land
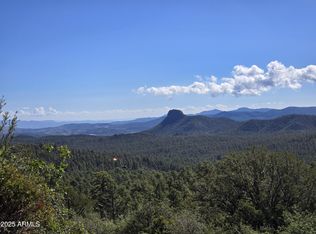
- $112,5002 Acres0 N Ives Canyon Trl, Prescott, AZ 86305Sold

- $116,157-- bd-- ba-- sqft86305-6514 6514, Prescott, AZ 86305Off Market
- $112,5002.141 Acres0 N Ives Canyon Trl #131, Prescott, AZ 86305Sold
- $820,8004 bd3 ba2.5k sqft630 N Ives Canyon Trl, Prescott, AZ 86305Off Market
- $821,3003 bd2 ba1.9k sqft5850 W Paso Bonito Trl, Prescott, AZ 86305Off Market
- $111,048-- bd-- ba-- sqft5850 W Paso Bonito Trl, Prescott, AZ 86305Off Market
Nearby schools
GreatSchools rating
- 5/10Abia Judd Elementary SchoolGrades: K-5Distance: 4.6 mi
- 6/10Granite Mountain Middle SchoolGrades: K-8Distance: 4.7 mi
- 8/10Prescott High SchoolGrades: 8-12Distance: 5.3 mi
Schools provided by the listing agent
- Elementary: Abia Judd Elementary School
- Middle: Granite Mountain Middle School
- High: Prescott High School
- District: Prescott Unified District
Source: ARMLS. This data may not be complete. We recommend contacting the local school district to confirm school assignments for this home.
Get a cash offer in 3 minutes
Find out how much your home could sell for in as little as 3 minutes with a no-obligation cash offer.
Estimated market value
$572,600
Get a cash offer in 3 minutes
Find out how much your home could sell for in as little as 3 minutes with a no-obligation cash offer.
Estimated market value
$572,600
- Arizona
- Yavapai County
- Prescott
- 86303
- 663 N Ives Canyon Trail
Nearby cities
Nearby neighborhoods
Nearby zip codes
Other Prescott Topics
