Skip main navigation
Off market
  • $2,760,500

    663 N Mac Ewen Dr, Osprey, FL 34229

    5beds
    5,486sqft
    SingleFamily
    Built in 2007
    0.57 Acres Lot
    $2,760,500 Zestimate®
    $503/sqft
    $7,452 Estimated rent

    Home value

    $2,760,500

    $2.48M - $3.06M

    $7,452/mo

    Zestimate® history
    Loading
    Loading...

    Owner options

    List your home for rent

    $7,452/mo

    Rent Zestimate®

    Find your next renter with Zillow Rental Manager. Plus, with online applications, you can quickly screen prospective tenants – for free.

    Learn more

    $7,452/mo

    Rent Zestimate®

    Refinance and save

    $18,159/mo

    Est. payment

    Refinancing to a lower rate could help reduce your monthly payments and save thousands over the life of the loan.

    See today's rates

    $18,159/mo

    Est. payment

    Explore your selling options

    Work with a Zillow partner agent

    Leverage their expertise and Zillow's premium Showcase listings to get your home seen by more buyers.

    Get started

    List with your own agent

    Get your home in front of millions of buyers by listing it on Zillow.

    Learn how to do it

    Sell it yourself

    Take full control of how buyers see your home on Zillow by listing For Sale by Owner (FSBO).

    List your home

    What's special

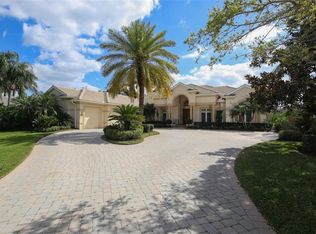
    The Art of Living Well is elegantly defined in this exceptional residence within the gated community of The Oaks. Meticulous attention to every detail is evident from the moment you pull into the property; lush tropical landscaping; stone pillars; beveled front door. Inside you will experience the grandeur of the living room's 23 foot ceilings as the flowing travertine marble floors guide you from room to room. Tall windows fill the home w/abundant light, offering views of the magnificent pool/spa from all of the main living areas. And if you love to entertain, this gourmet kitchen is ideal, w/warm cherry cabinetry with a chocolate glaze & granite countertops. There is a hidden pantry w/loads of storage, behind the side-by-side stainless steel refrigerator, that feels like something out of a James Bond movie. The cleverly built-in wine cellar can store up to 272 bottles, ideal for the true connoisseur. The outdoor living space offers a gas fireplace, seating area & the perfect outdoor kitchen-the ideal place to relax & entertain friends. Master suite and library are on one wing of the home. The 3 en-suite bedrooms are on the opposite wing. Upstairs, take the private elevator to access the bonus room w/wrap around balcony overlooking the Pool, Fairway and Lake. The wet bar has a microwave and small refrigerator. There is also a 4th en-suite bedroom on this level, currently used as an exercise room. So many features, it has to be seen to be appreciated. One look and it will take your breath away.

    This property is off market, which means it's not currently listed for sale or rent on Zillow. This may be different from what's available on other websites or public sources.

    Facts & features

    Interior

    Bedrooms & bathrooms
    • Bedrooms: 5
    • Bathrooms: 6
    • Full bathrooms: 5
    • 1/2 bathrooms: 1
    Heating
    • Other
    Appliances
    • Included: Dryer, Microwave, Refrigerator, Washer
    • Laundry: Inside, Laundry Room
    Features
    • Ceiling Fans(s), High Ceiling(s), Master Bedroom Downstairs, Crown Molding, Walk-In Closet(s), Window Treatments, Solid Wood Cabinets, Eating Space In Kitchen, Wet Bar, Stone Counters, Tray Ceiling(s), Elevator, Coffered Ceiling(s)
    • Flooring: Carpet
    • Windows: Window Treatments, Blinds, Drapes, Shutters
    • Fireplace features: Living Room, Gas, Other Room
    Interior area
    • Structure area source: Public Records
    • Total interior livable area: 5,486 sqft

    Property

    Parking
    • Parking features: Garage - Attached
    Features
    • Levels: Two
    • Patio & porch: Covered, Enclosed
    • Exterior features: Stucco
    • Pool features: Salt Water, Other, Screen Enclosure, In Ground, Gunite
    • Has spa: Yes
    • Spa features: Heated, In Ground
    Lot
    • Size: 0.57 Acres
    • Features: Oversized Lot, In County, Street Private, Level, Flag Lot
    • Residential vegetation: Mature Landscaping, Trees/Landscaped
    Details
    • Additional structures: Outdoor Kitchen
    • Parcel number: 0140060009
    • Zoning: PUD

    Construction

    Type & style
    • Home type: SingleFamily
    • Architectural style: Custom
    Materials
    • masonry
    • Foundation: Slab
    • Roof: Other
    Condition
    • Year built: 2007

    Utilities & green energy

    • Sewer: Public Sewer
    • Water: Public
    • Utilities for property: Cable Connected, Electricity Connected, Gas, Street Lights, Underground Utilities, Sewer Connected

    Community & HOA

    Community
    • Security: Gated Community, Smoke Detector(s)
    HOA
    • Has HOA: Yes
    • Amenities included: Gated, Recreation Facilities, Tennis Court(s), Security, Clubhouse, Golf Course, Pool, Sauna, Other
    • Services included: Private Road, Security, Other
    • HOA fee: $141 monthly
    Location
    • Region: Osprey

    Financial & listing details

    • Price per square foot: $503/sqft
    • Tax assessed value: $2,360,500
    • Annual tax amount: $19,771

    Price history

    DateEventPrice
    12/12/2018Sold$1,800,000-14.3%$328/sqft
    Source: Public Record Report a problem
    10/26/2018Pending sale$2,100,000$383/sqft
    Source: RE/MAX ALLIANCE GROUP #A4411572 Report a problem
    10/26/2018Listed for sale$2,100,000$383/sqft
    Source: RE/MAX ALLIANCE GROUP #A4411572 Report a problem
    10/26/2018Pending sale$2,100,000$383/sqft
    Source: RE/MAX ALLIANCE GROUP #A4411572 Report a problem
    10/26/2018Pending sale$2,100,000$383/sqft
    Source: RE/MAX ALLIANCE GROUP #A4411572 Report a problem
    8/22/2018Listed for sale$2,100,000+460%$383/sqft
    Source: RE/MAX ALLIANCE GROUP #A4411572 Report a problem
    10/7/2002Sold$375,000$68/sqft
    Source: Public Record Report a problem

    Public tax history

    YearProperty taxesTax assessment
    2025$19,771 +2.9%$1,642,660 +2.9%
    2024$19,205 +3%$1,596,365 +3%
    2023$18,653 +2.5%$1,549,869 +3%
    2022$18,196 +0.2%$1,504,727 +3%
    2021$18,153 -6.3%$1,460,900 -4.4%
    2020$19,367 +2.8%$1,528,066 +2.3%
    2019$18,832 $1,493,711 +58%
    2018$18,832 +56.5%$945,685 +2.1%
    2017$12,036 -1.7%$926,234 -15.1%
    2016$12,247 $1,091,000 -4%
    2015$12,247 +0.3%$1,136,200 +29%
    2014$12,207 +0.4%$880,519
    2013$12,163 +2.3%$880,519 +1.7%
    2012$11,890 +2.8%$865,800 +1.2%
    2011$11,565 -14.2%$855,900 -12.1%
    2010$13,486 -10.5%$973,500 -14.4%
    2009$15,065 $1,137,600 -3.3%
    2008$15,065 +239.7%$1,176,329 +238.8%
    2007$4,434 $347,200 -16.5%
    2006-- $415,800 +29.6%
    2005-- $320,800 +25.5%
    2004$3,826 +8.4%$255,700 +12.1%
    2003$3,531 +29.3%$228,000 +27.5%
    2002$2,730 +12.4%$178,800 +6.8%
    2001$2,430 +31.9%$167,400 +33.9%
    2000$1,843 $125,000
    Find assessor info on the county website

    Neighborhood: 34229

    Nearby schools

    GreatSchools rating
    Schools provided by the listing agent
    • Elementary: Laurel Nokomis Elementary
    • Middle: Laurel Nokomis Middle
    • High: Venice Senior High

    Source: The MLS. This data may not be complete. We recommend contacting the local school district to confirm school assignments for this home.

    Get a cash offer in 3 minutes
    Find out how much your home could sell for in as little as 3 minutes with a no-obligation cash offer.
    Estimated market value
    $2,760,500
    Get a cash offer in 3 minutes
    Find out how much your home could sell for in as little as 3 minutes with a no-obligation cash offer.
    Estimated market value
    $2,760,500