Welcome home to this inviting 3-bedroom Ranch offering comfortable one-level living along with a spacious and versatile finished lower level. The updated kitchen features stainless steel appliances and opens to the living and dining areas, creating a bright, connected space overlooking the backyard and additional side lot. The main level offers three bedrooms and a full bath with an accessible tub/shower. A two-car garage provides direct access to a convenient mudroom and adjoining office/craft space, perfect for keeping everyday life organized. Downstairs, you'll find even more room to spread out and make the space your own. The lower level includes a laundry area, storage room, workshop, and a large flexible living space with a wood-burning stove, game area, family room, and additional space suitable for overnight guests.A walk-out leads directly to the new wood deck and backyard, providing a welcoming spot to unwind with a good book, gather around, or enjoy roasting s'mores. With flexible living areas inside and extra outdoor space to enjoy, this home offers plenty of possibilities for everyday living, hobbies, entertaining, and more. Close to Route 44 and 24.
For sale
Price cut: $25K (9/29)
$544,000
663 Orchard St, Raynham, MA 02767
3beds
2,664sqft
Single Family Residence
Built in 1950
0.86 Acres Lot
$544,700 Zestimate®
$204/sqft
$-- HOA
What's special
Comfortable one-level livingStorage room
- 43 days
- 2,209
- 175
Zillow last checked:
Listing updated:
Listed by:
Susan Marshall 508-641-5814,
Lamacchia Realty, Inc. 508-230-8200
Source: MLS PIN,MLS#: 73562897
Facts & features
Interior
Bedrooms & bathrooms
- Bedrooms: 3
- Bathrooms: 2
- Full bathrooms: 2
- Main level bathrooms: 1
- Main level bedrooms: 3
Primary bedroom
- Features: Ceiling Fan(s), Closet, Closet/Cabinets - Custom Built, Flooring - Hardwood, Cable Hookup
- Level: Main,First
- Area: 210
- Dimensions: 15 x 14
Bedroom 2
- Features: Closet, Flooring - Hardwood, Window(s) - Bay/Bow/Box, Cable Hookup, Lighting - Overhead
- Level: Main,First
- Area: 126
- Dimensions: 14 x 9
Bedroom 3
- Features: Flooring - Hardwood, Window(s) - Bay/Bow/Box, Lighting - Overhead
- Level: Main,First
- Area: 168
- Dimensions: 14 x 12
Bathroom 1
- Features: Bathroom - Full, Bathroom - With Tub & Shower, Closet - Linen, Flooring - Stone/Ceramic Tile, Countertops - Stone/Granite/Solid, Lighting - Overhead
- Level: Main,First
- Area: 63
- Dimensions: 9 x 7
Bathroom 2
- Features: Bathroom - Full, Bathroom - Tiled With Shower Stall, Flooring - Vinyl, Countertops - Stone/Granite/Solid
- Level: Basement
- Area: 48
- Dimensions: 6 x 8
Dining room
- Features: Closet/Cabinets - Custom Built, Flooring - Hardwood, Window(s) - Bay/Bow/Box, Open Floorplan, Lighting - Overhead
- Level: Main,First
- Area: 144
- Dimensions: 12 x 12
Kitchen
- Features: Flooring - Stone/Ceramic Tile, Flooring - Laminate, Cabinets - Upgraded, Exterior Access, Recessed Lighting, Stainless Steel Appliances, Lighting - Overhead
- Level: Main,First
- Area: 170
- Dimensions: 17 x 10
Living room
- Features: Closet, Flooring - Hardwood, Window(s) - Picture, Cable Hookup, Exterior Access, Recessed Lighting
- Level: Main,First
- Area: 285
- Dimensions: 19 x 15
Heating
- Baseboard, Oil, Fireplace
Cooling
- Central Air
Appliances
- Included: Electric Water Heater, Water Heater, Range, Dishwasher, Refrigerator, Washer
- Laundry: Electric Dryer Hookup, Washer Hookup, In Basement
Features
- Bathroom - Tiled With Shower Stall, Beamed Ceilings, Lighting - Overhead, Mud Room, Sun Room, Bonus Room
- Flooring: Tile, Laminate, Hardwood, Flooring - Hardwood
- Windows: Screens
- Basement: Full,Finished,Walk-Out Access,Interior Entry
- Number of fireplaces: 2
- Fireplace features: Living Room
Interior area
- Total structure area: 2,664
- Total interior livable area: 2,664 sqft
- Finished area above ground: 1,532
- Finished area below ground: 1,132
Video & virtual tour
Property
Parking
- Total spaces: 10
- Parking features: Attached, Paved Drive, Off Street, Paved
- Attached garage spaces: 2
- Uncovered spaces: 8
Features
- Patio & porch: Deck - Wood
- Exterior features: Deck - Wood, Storage, Screens
Lot
- Size: 0.86 Acres
- Features: Cleared, Gentle Sloping
Details
- Additional structures: Workshop
- Parcel number: M:14 B:206 L:0,2935160
- Zoning: RES
Construction
Type & style
- Home type: SingleFamily
- Architectural style: Ranch
- Property subtype: Single Family Residence
Materials
- Frame
- Foundation: Block
- Roof: Shingle
Condition
- Year built: 1950
Utilities & green energy
- Electric: Circuit Breakers
- Sewer: Public Sewer
- Water: Public
- Utilities for property: for Electric Range, for Electric Oven, for Electric Dryer, Washer Hookup
Green energy
- Energy efficient items: Thermostat
Community & HOA
Community
- Features: Shopping, Highway Access, House of Worship, Public School, Other
- Security: Security System
HOA
- Has HOA: No
Location
- Region: Raynham
Financial & listing details
- Price per square foot: $204/sqft
- Tax assessed value: $523,700
- Annual tax amount: $6,337
- Date on market: 8/17/2026
- Exclusions: Personal Belongings. Documents Attached. Sellers Are Asking For Offers, If Any, By Mon. 9/14 @ 2:00
- Road surface type: Paved
Estimated market value
$544,700
$517,000 - $572,000
$3,092/mo
Price history
| Date | Event | Price |
|---|---|---|
| 9/29/2026 | Listed for sale | $544,000-4.4%$204/sqft |
Source: MLS PIN #73562897 Report a problem | ||
| 9/19/2026 | Contingent | $569,000$214/sqft |
Source: MLS PIN #73562897 Report a problem | ||
| 9/7/2026 | Listed for sale | $569,000$214/sqft |
Source: MLS PIN #73562897 Report a problem | ||
| 9/2/2026 | Pending sale | $569,000$214/sqft |
Source: MLS PIN #73562897 Report a problem | ||
| 8/19/2026 | Contingent | $569,000$214/sqft |
Source: MLS PIN #73562897 Report a problem | ||
| 8/12/2026 | Listed for sale | $569,000+279.3%$214/sqft |
Source: MLS PIN #73562897 Report a problem | ||
| 6/1/1998 | Sold | $150,000$56/sqft |
Source: Public Record Report a problem | ||
Public tax history
| Year | Property taxes | Tax assessment |
|---|---|---|
| 2025 | $6,337 +0.5% | $523,700 +3.1% |
| 2024 | $6,307 +7.6% | $507,800 +17.8% |
| 2023 | $5,864 +4.7% | $431,200 +14.2% |
| 2022 | $5,601 +5.8% | $377,700 +4.8% |
| 2021 | $5,294 +5.1% | $360,400 +3.1% |
| 2020 | $5,036 +7.4% | $349,500 +6% |
| 2019 | $4,690 +6% | $329,600 +11% |
| 2018 | $4,424 +7.1% | $296,900 +8.1% |
| 2017 | $4,129 +1.8% | $274,700 +1.5% |
| 2016 | $4,055 | $270,700 |
Find assessor info on the county website
Monthly payment
Est. payment
Payment breakdown
Explore the cost of this home by adjusting the details. Changes won't be saved.Climate risks
Neighborhood: 02767
Nearby schools
Schools provided by the listing agent
- Elementary: Merrill
- Middle: Raynham Middle
- High: Bridgewater-Raynham Regional
Source: MLS PIN. This data may not be complete. We recommend contacting the local school district to confirm school assignments for this home.
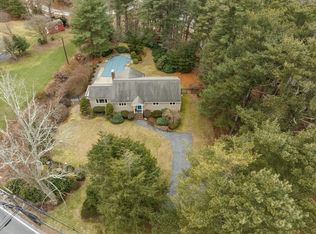
Similar homes
- $585,0003 bd1 ba1.7k sqft208 Stony Brook Rd, Raynham, MA 02767For Sale
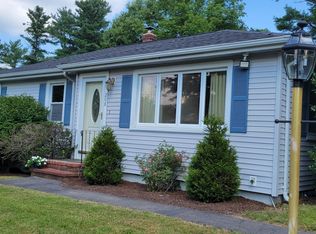 MLS ID #73560543, Michael Ballow, Ballow and Hutchinson Realty Group, Inc.. MLS PIN
 - $575,0004 bd1 ba1.7k sqft68 Leonard St, Norton, MA 02766For Sale
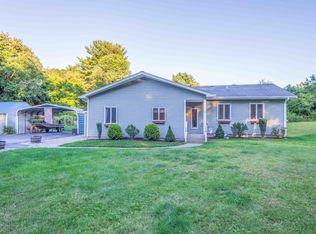 MLS ID #73578956, James Pham, RE/MAX Partners. MLS PIN
 - $799,9004 bd3 ba3.1k sqft758 King St, Raynham, MA 02767For Sale
 MLS ID #73549273, Tiffany Weigold, Keller Williams Elite. MLS PIN
 - $465,0002 bd2 ba1.8k sqftFinch Farms, Raynham, MA 02767For Sale
 MLS ID #73573401, Esposito Group, eXp Realty LLC. MLS PIN
