Don't miss out on this brand new townhome in La Puente. The Estrella Walk community features 56 new homes within easy reach to Los Angeles, the San Gabriel Valley and Orange County.
On the first floor of our "Taurus" floor plan as you enter through the covered porch, you'll find a full bedroom with full bath and your two-car side by side garage. The second floor is your main living level and features a spacious kitchen with large eat-in island, an open living room, a flex space that can make for a formal dining area or home office, and a large outdoor deck. On the upper level you'll find a conveniently located side by side laundry room, your large primary suite with walk-in closet and a secondary bedroom with private en-suite bath. This home is finished, ready for a quick move-in, and includes many upgrades.
***images are of the model home and may not reflect the actual finishes.
Sold for $699,990
Listed by: In Town Living, Inc. • Brian Taylor • Contact: 562-370-9397
Bought with: None MRML
$699,990
663 Outlook Ln, La Puente, CA 91744
3beds
1,683sqft
Townhouse
Built in 2023
-- sqft lot
$729,800 Zestimate®
$416/sqft
$3,430 Estimated rent
Home value
$729,800
$693,000 - $766,000
$3,430/mo
Zestimate® history
Owner options
List your home for rent
$3,430/mo
Rent Zestimate®
Find your next renter with Zillow Rental Manager. Plus, with online applications, you can quickly screen prospective tenants – for free.
$3,430/mo
Rent Zestimate®
Refinance and save
$4,804/mo
Est. payment
Refinancing to a lower rate could help reduce your monthly payments and save thousands over the life of the loan.
$4,804/mo
Est. payment
Explore your selling options
Work with a Zillow partner agent
Leverage their expertise and Zillow's premium Showcase listings to get your home seen by more buyers.
Get startedList with your own agent
Get your home in front of millions of buyers by listing it on Zillow.
Learn how to do itSell it yourself
Take full control of how buyers see your home on Zillow by listing For Sale by Owner (FSBO).
List your homeWhat's special
Formal dining areaFlex spaceWalk-in closetLarge eat-in islandLarge outdoor deckCovered porchSpacious kitchen
Zillow last checked:
Listing updated:
Listed by:
Brian Taylor DRE #01501956 btaylor@theolsonco.com,
In Town Living, Inc.
Bought with:
NONE NONE, DRE #N/A
None MRML
Source: CRMLS,MLS#: OC23195995 Originating MLS: California Regional MLS
Originating MLS: California Regional MLSFacts & features
Interior
Bedrooms & bathrooms
- Bedrooms: 3
- Bathrooms: 4
- Full bathrooms: 3
- 1/2 bathrooms: 1
- Main level bathrooms: 1
- Main level bedrooms: 1
Rooms
- Room types: Bedroom, Kitchen, Laundry, Living Room, Primary Bedroom, Other
Primary bedroom
- Features: Primary Suite
Bedroom
- Features: Bedroom on Main Level
Kitchen
- Features: Granite Counters, Kitchen Island
Other
- Features: Walk-In Closet(s)
Cooling
- Central Air, ENERGY STAR Qualified Equipment, High Efficiency
Appliances
- Laundry: Inside, Upper Level
Features
- Bedroom on Main Level, Primary Suite, Walk-In Closet(s)
- Has fireplace: No
- Fireplace features: None
- Common walls with other units/homes: 2+ Common Walls
Interior area
- Total interior livable area: 1,683 sqft
Property
Parking
- Total spaces: 2
- Parking features: Garage - Attached
- Attached garage spaces: 2
Features
- Levels: Three Or More
- Stories: 3
- Entry location: First Floor
- Pool features: None
- Has view: Yes
- View description: None
Details
- Special conditions: Standard
Construction
Type & style
- Home type: Townhouse
- Property subtype: Townhouse
- Attached to another structure: Yes
Condition
- New construction: Yes
- Year built: 2023
Details
- Builder model: The Taurus
- Builder name: Olson Homes
Utilities & green energy
- Sewer: Public Sewer
- Water: Public
Green energy
- Energy efficient items: Appliances, HVAC, Lighting
- Energy generation: Solar
Community & HOA
Community
- Features: Curbs, Storm Drain(s), Street Lights, Sidewalks
- Subdivision: ,Estrella Walk
HOA
- Has HOA: Yes
- Amenities included: Fire Pit, Maintenance Grounds, Outdoor Cooking Area, Barbecue, Picnic Area, Pets Allowed, Trash
- HOA fee: $319 monthly
- HOA name: Estrella Walk HOA
- HOA phone: 562-370-9510
Location
- Region: La Puente
Financial & listing details
- Price per square foot: $416/sqft
- Date on market: 10/20/2023
- Cumulative days on market: 87 days
- Listing terms: Cash,Conventional,FHA,Fannie Mae,Freddie Mac,VA Loan,VA No Loan,VA No No Loan
Price history
| Date | Event | Price |
|---|---|---|
| 2/16/2024 | Sold | $699,990$416/sqft |
Source:  CRMLS #OC23195995 Report a problem CRMLS #OC23195995 Report a problem | ||
| 1/17/2024 | Pending sale | $699,990$416/sqft |
Source: CRMLS #OC23195995 Report a problem | ||
| 11/18/2023 | Price change | $699,990-2.2%$416/sqft |
Source: CRMLS #OC23195995 Report a problem | ||
| 10/20/2023 | Listed for sale | $715,990$425/sqft |
Source: CRMLS #OC23195995 Report a problem | ||
Public tax history
Tax history is unavailable.
Neighborhood: 91744
Nearby homes
- $630,0002 bd3 ba1.2k sqft18626 Rorimer St, La Puente, CA 91744Sold
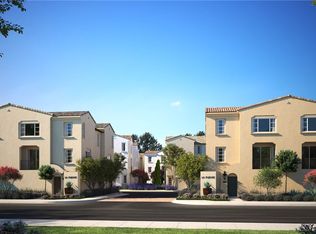
- $721,0883 bd4 ba1.6k sqft664 Panorama Ln, La Puente, CA 91744Sold
- $739,9903 bd3 ba1.5k sqft18604 Rorimer St, La Puente, CA 91744Sold
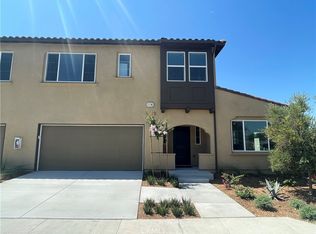
- $597,7982 bd3 ba1.2k sqft672 Panorama Ln, La Puente, CA 91744Sold
- $715,7483 bd3 ba1.5k sqft18612 Rorimer St, La Puente, CA 91744Sold
- $637,5193 bd3 ba1.4k sqft668 Panorama Ln, La Puente, CA 91744Sold
- $679,1013 bd3 ba1.4k sqft665 Panorama Ln, La Puente, CA 91744Sold
- $592,5902 bd3 ba1.2k sqft676 Panorama Ln, La Puente, CA 91744Sold
Nearby schools
GreatSchools rating
- 2/10Rorimer Elementary SchoolGrades: K-6Distance: 0.2 mi
- 4/10Giano Intermediate SchoolGrades: 7-8Distance: 0.9 mi
- 4/10Nogales High SchoolGrades: 9-12Distance: 0.7 mi
Get a cash offer in 3 minutes
Find out how much your home could sell for in as little as 3 minutes with a no-obligation cash offer.
Estimated market value
$729,800
Get a cash offer in 3 minutes
Find out how much your home could sell for in as little as 3 minutes with a no-obligation cash offer.
Estimated market value
$729,800
- California
- Los Angeles County
- La Puente
- 91744
- 663 Outlook Ln
Nearby cities
Nearby zip codes
Other La Puente Topics
