Beautifully remodeled + ideally located in beloved Dudgeon-Monroe neighborhood, this turnkey home blends timeless charm w/ exceptional modern updates. Enjoy an outstanding walkable lifestyle. Heart of home is stunning kitchen+dining area, completely remodeled down to studs 2021. Custom Amish-built cabs, quartz tops, farmhouse sink, tiled backsplash, built-in dinette seating, + center island create stylish/functional space. Rich refinished hardwood floors, charming arched doorways, +abundant natural light enhance inviting interior. Bathrooms remodeled w/ designer tilework + Kohler fixtures. Finished LL rec room plus ample storage. Outside, enjoy landscaped backyard w/ stone patio, composite porch, updated rear staircase, concrete walkway, + repainted exterior (2025). Add improvements- replaced water lines, newer windows, updated mechanicals, new fencing. Every detail thoughtfully updated. Just steps from schools, parks, shops, restaurants + Lake Wingra.
Offer-no show
$875,000
663 Pickford St, Madison, WI 53711
3beds
2,178sqft
Single Family Residence
Built in 1928
4,791 Square Feet Lot
$881,600 Zestimate®
$402/sqft
$-- HOA
What's special
- --
- on Zillow
- 3,401
- views
- 170
- saves
Zillow last checked:
Listing updated:
Listed by:
Chas Martin,
Sprinkman Real Estate
Source: SCWMLS,MLS#: 2030640
Facts & features
Interior
Bedrooms & bathrooms
- Bedrooms: 3
- Bathrooms: 2
- Full bathrooms: 1
- 1/2 bathrooms: 1
- Main level bathrooms: 1
Primary bedroom
- Level: Upper
- Area: 288
- Dimensions: 18 x 16
Bedroom 2
- Level: Upper
- Area: 132
- Dimensions: 12 x 11
Bedroom 3
- Level: Upper
- Area: 132
- Dimensions: 12 x 11
Family room
- Area: 288
- Dimensions: 18 x 16
Kitchen
- Features: Kitchen Island, Range/Oven, Refrigerator, Dishwasher, Microwave, Disposal
- Level: Main
- Area: 144
- Dimensions: 12 x 12
Living room
- Level: Main
- Area: 300
- Dimensions: 15 x 20
Heating
- Radiant, Multiple Heating Units
Cooling
- Wall Unit(s)
Appliances
- Included: Washer, Dryer
- Laundry: Lower Level
Features
- Walk-In Closet(s), Rec Room
- Basement: Partial,Partially Finished,Crawl Space
- Number of fireplaces: 2
- Fireplace features: Wood Burning, Free Standing, Electric, 2 fireplaces
Interior area
- Total structure area: 2,178
- Total interior livable area: 2,178 sqft
- Finished area above ground: 1,878
Property
Parking
- Total spaces: 1
- Parking features: 1 car, Detached, Garage Door Opener
- Garage spaces: 1
- Has uncovered spaces: Yes
Features
- Levels: Two
- Stories: 2
- Patio & porch: Patio, Front Porch
Lot
- Size: 4,791 Square Feet
- Dimensions: 40X120
- Features: Near Public Transit, Sidewalk
Details
- Parcel number: 070928108179
- Zoning: RES
Construction
Type & style
- Home type: SingleFamily
- Architectural style: Bungalow
- Property subtype: Single Family Residence
Materials
- Wood Siding
Condition
- Year built: 1928
Utilities & green energy
- Sewer: Public Sewer
- Water: Public
Community & HOA
Community
- Subdivision: Dudgeon Monroe
Location
- Region: Madison
Financial & listing details
- Price per square foot: $402/sqft
- Tax assessed value: $810,600
- Annual tax amount: $14,758
- Date on market: 8/17/2026
- Inclusions: refrigerator, dishwasher, microwave, oven/range, washer, dryer
- Exclusions: seller's personal property
Estimated market value
$881,600
$811,000 - $961,000
$3,314/mo
Price history
| Date | Event | Price |
|---|---|---|
| 9/11/2026 | Pending sale | $875,000$402/sqft |
Source: SCWMLS #2030640 Report a problem | ||
| 9/4/2026 | Listed for sale | $875,000+105.9%$402/sqft |
Source: SCWMLS #2030640 Report a problem | ||
| 9/8/2015 | Sold | $425,000-2.5%$195/sqft |
Source: Public Record Report a problem | ||
| 5/20/2015 | Price change | $435,900-3.1%$200/sqft |
Source: Bunbury & Assoc REALTORS #1744927 Report a problem | ||
| 5/1/2015 | Listed for sale | $449,900$207/sqft |
Source: Bunbury & Assoc REALTORS #1744927 Report a problem | ||
Public tax history
| Year | Property taxes | Tax assessment |
|---|---|---|
| 2024 | $14,295 +6.9% | $730,300 +10% |
| 2023 | $13,376 | $663,900 +9% |
| 2022 | -- | $609,100 +12% |
| 2021 | -- | $543,800 +7% |
| 2020 | -- | $508,200 +5% |
| 2019 | $10,262 | $484,000 +3.5% |
| 2018 | $10,262 +5.8% | $467,500 +10% |
| 2017 | $9,698 +12.5% | $425,000 |
| 2016 | $8,623 +3.1% | $425,000 +20.1% |
| 2014 | $8,367 +1.5% | $354,000 +4% |
| 2013 | $8,242 +2.3% | $340,400 |
| 2012 | $8,056 +5.1% | $340,400 |
| 2011 | $7,665 +3.6% | $340,400 |
| 2010 | $7,401 +8.1% | $340,400 |
| 2009 | $6,847 +5.3% | $340,400 |
| 2008 | $6,501 +3.2% | $340,400 +4.5% |
| 2007 | $6,297 +3% | $325,700 +3% |
| 2006 | $6,114 +1.2% | $316,200 +7% |
| 2005 | $6,044 +0.2% | $295,500 +7% |
| 2004 | $6,034 +11.9% | $276,200 |
| 2003 | $5,395 +8.6% | $276,200 +28% |
| 2002 | $4,967 +16.2% | $215,700 +21.4% |
| 2001 | $4,275 -7.5% | $177,700 +5% |
| 2000 | $4,621 | $169,200 |
Find assessor info on the county website
Monthly payment
Est. payment
Payment breakdown
Explore the cost of this home by adjusting the details. Changes won't be saved.Climate risks
Neighborhood: Dudgeon-Monroe
Nearby schools
Schools provided by the listing agent
- Elementary: Thoreau
- Middle: Cherokee Heights
- High: West
- District: Madison
Source: SCWMLS. This data may not be complete. We recommend contacting the local school district to confirm school assignments for this home.
Similar homes
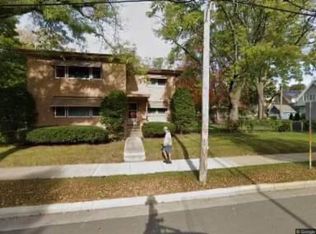
- $--4 bd3 ba2k sqft2706 Gregory St, Madison, WI 53711AuctionAuction.com 2
- $960,0003 bd3 ba2.4k sqft3206 Cross St, Madison, WI 53711For Sale
 MLS ID #2032510, Ryan Oliversen. SCWMLS
 - $840,0004 bd3 ba2.6k sqft664 Sprague St, Madison, WI 53711For Sale
 MLS ID #2032609, Ryan Schmitz. SCWMLS
 - $855,0003 bd2 ba1.7k sqft2314 Keyes Ave, Madison, WI 53711For Sale
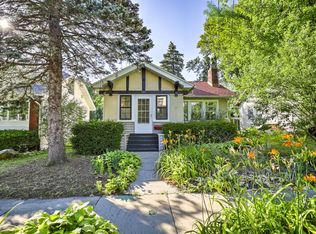 MLS ID #2028378, Seth Pfaehler. SCWMLS
