Skip main navigation
Off market
  • $358,200

    663 Pine Branches Circle SE, Belville, NC 28451

    4beds
    1,840sqft
    Single Family Residence
    Built in 2003
    0.26 Acres Lot
    $358,200 Zestimate®
    $195/sqft
    $2,137 Estimated rent

    Home value

    $358,200

    $333,000 - $383,000

    $2,137/mo

    Zestimate® history
    Loading
    Loading...

    Owner options

    List your home for rent

    $2,137/mo

    Rent Zestimate®

    Find your next renter with Zillow Rental Manager. Plus, with online applications, you can quickly screen prospective tenants – for free.

    Learn more

    $2,137/mo

    Rent Zestimate®

    Refinance and save

    $2,141/mo

    Est. payment

    Refinancing to a lower rate could help reduce your monthly payments and save thousands over the life of the loan.

    See today's rates

    $2,141/mo

    Est. payment

    Explore your selling options

    Work with a Zillow partner agent

    Leverage their expertise and Zillow's premium Showcase listings to get your home seen by more buyers.

    Get started

    List with your own agent

    Get your home in front of millions of buyers by listing it on Zillow.

    Learn how to do it

    Sell it yourself

    Take full control of how buyers see your home on Zillow by listing For Sale by Owner (FSBO).

    List your home

    What's special

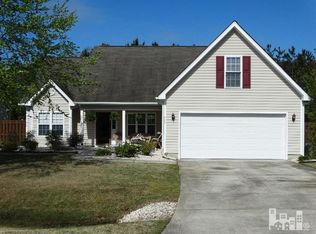
    Welcome to 663 Pine Branches Circle. As you walk in through the front door you will notice that this home has a very open floor plan. Enjoy sitting at the dinner table in your formal dining room, or having breakfast in the eat-in kitchen. This home is the perfect home for growth! If you are looking for close to town and quiet then this home is a perfect 10! Stroll outside into your beautifully landscaped backyard with Azaleas and other flowering plants in full bloom! This home offers a ton of storage in the outdoor shed or the attached two car garage, this home brings something for everyone to the table! Call today, don't let this one slip by!

    This property is off market, which means it's not currently listed for sale or rent on Zillow. This may be different from what's available on other websites or public sources.

    Zillow last checked:

    Listing updated:

    Listed by:

    Deana Marr,

    RE/MAX Essential

    Bought with:

    HollyAnn Rogers

    Intracoastal Realty Corp

    Source: Hive MLS,MLS#: 30504898MLS LogoOriginating MLS: Cape Fear Realtors MLS, Inc.

    Facts & features

    Interior

    Bedrooms & bathrooms
    • Bedrooms: 4
    • Bathrooms: 2
    • Full bathrooms: 2
    Rooms
    • Room types: Dining Room, Living Room, Kitchen, Master Bedroom, Bedroom 1, Bedroom 2, Bedroom 3
    Primary bedroom
    • Description: 15x12 Level: Down- 1st Floor
    • Level: First
    • Dimensions: 15 x 12
    Bedroom 1
    • Description: 11x11 Level: Down- 1st Floor
    • Level: First
    • Dimensions: 11 x 11
    Bedroom 2
    • Description: 11x11 Level: Down- 1st Floor
    • Level: First
    • Dimensions: 11 x 11
    Bedroom 3
    • Description: 18x20 Level: Up- 2nd Floor
    • Level: Second
    • Dimensions: 18 x 20
    Dining room
    • Description: 16x10 Level: Down- 1st Floor
    • Level: First
    • Dimensions: 16 x 10
    Kitchen
    • Description: 19x9 Level: Down- 1st Floor
    • Level: First
    • Dimensions: 19 x 9
    Living room
    • Description: 17x15 Level: Down- 1st Floor
    • Level: First
    • Dimensions: 17 x 15
    Heating
    • Electric
    Cooling
    • Central Air
    Appliances
    • Included: Built-In Microwave, Dishwasher
    • Laundry: Laundry Room
    Features
    • Ceiling Fan(s), Blinds/Shades, Gas Log, Workshop
    • Flooring: Carpet, Laminate, Wood
    • Windows: Storm Window(s), Thermal Windows
    • Basement: None
    • Attic: Partially Floored
    • Has fireplace: Yes
    • Fireplace features: Gas Log
    Interior area
    • Total structure area: 1,840
    • Total interior livable area: 1,840 sqft

    Property

    Parking
    • Total spaces: 2
    • Parking features: Off Street
    • Uncovered spaces: 2
    • Details: Cmnt
    Features
    • Levels: Two
    • Stories: 2
    • Patio & porch: Patio
    • Fencing: Back Yard
    Lot
    • Size: 0.26 Acres
    • Dimensions: 101 x 154 x 57 x 130
    Details
    • Zoning: R-6000

    Construction

    Type & style
    • Home type: SingleFamily
    • Property subtype: Single Family Residence
    Materials
    • Vinyl Siding
    • Foundation: Slab
    • Roof: Shingle
    Condition
    • New construction: No
    • Year built: 2003
    Details
    • Warranty included: Yes

    Utilities & green energy

    • Sewer: Public Sewer
    • Water: Public
    • Utilities for property: Sewer Available, Water Available

    Community & HOA

    Community
    • Subdivision: Old Towne
    HOA
    • Has HOA: No
    Location
    • Region: Leland

    Financial & listing details

    • Price per square foot: $195/sqft
    • Tax assessed value: $178,891
    • Date on market: 10/9/2024
    • Cumulative days on market: 130 days
    • Listing agreement: Exclusive Right To Sell
    • Listing terms: Cash,Conventional,FHA,USDA Loan,VA Loan
    • Road surface type: Paved

    Price history

    DateEventPrice
    10/10/2014Sold$177,000$96/sqft
    Source: Hive MLS #30504898 Report a problem

    Public tax history

    Tax history is unavailable.

    Neighborhood: 28451

    Nearby schools

    GreatSchools rating
    Schools provided by the listing agent
    • Elementary: Belville

    Source: Hive MLS. This data may not be complete. We recommend contacting the local school district to confirm school assignments for this home.

    Get a cash offer in 3 minutes
    Find out how much your home could sell for in as little as 3 minutes with a no-obligation cash offer.
    Estimated market value
    $358,200
    Get a cash offer in 3 minutes
    Find out how much your home could sell for in as little as 3 minutes with a no-obligation cash offer.
    Estimated market value
    $358,200