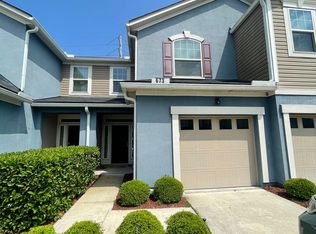
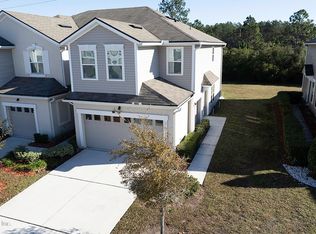
This Milano floor plan features an unique courtyard foyer entrance with tile floors in wet areas and dining room. Lifestyle upgrades for first time buyers with its impressive kitchen including 42'' cabinets, crown molding, cabinet bump up and out above microwave, prep island and bar top. Kitchen overlooks family room with tray ceiling. The upper level offers a split bedroom arrangement. Master retreat offers an architecturally inspired tray ceiling, master bath with soaking tub, double vanity, separate tiled shower, large walk in closet and upgraded fixtures. Third bedroom's picturesque window brings in a lot of natural light and also includes a storage closet. Also enjoy the outdoors on your patio.
This property is off market, which means it's not currently listed for sale or rent on Zillow. This may be different from what's available on other websites or public sources.