Location, Location, Location! Custom Home Located at The End of a Quiet Court Within the Very Desirable “Carriage Estates”- Ultimate Privacy, Panoramic Views of Nearby Ridges & Hillsides, 1/2 Acre (.46) Premium Estate Lot. Includes Five Bedrooms, Three Bathrooms, Flex Space Room (Hobby/Fitness/Options) Remodeled Chef’s Kitchen Features SS Wolf Appliances, Custom Cabinetry and Stone Surfaced Countertops. Remodeled Primary Bedroom and Main Floor Bathrooms. Spacious 3-Car Garage (Epoxy Floors) & 50 Year Quality Dimensional Roof. Beautifully Landscaped! Park-Like Private Rear Grounds with In-Ground Swimming Pool/Spa, Wrap-Around Deck, Mature Trees and Vegetable Garden Area. New Flooring & Baseboards, New Interior Paint, New Electrical Switches & Outlets Throughout, New Door Hardware. Near Downtown Friendly & within Desirable School Attendance Boundaries, Good Proximity to Castlewood & Callippe Golf Courses & Livermore Valleys Wineries. Commute Friendly-Access to Southbound 680, 5-10 Minute Ride to 2 BART Stations & I-580/I-680 Interchange. Upstairs Can Be Expanded Within Roofline for a 4Th Bathroom (Already Designated Space), and more. Don't miss space over garage too (Access through Bedroom Closet),North-Facing Front Door, Enjoy Beautiful Sunrises to the east & sunsets to the west.
Sold for $2,900,000
$2,900,000
663 Romeo Ct, Pleasanton, CA 94566
5beds
3,700sqft
Residential, Single Family Residence
Built in 1986
0.47 Acres Lot
$3,145,000 Zestimate®
$784/sqft
$-- Estimated rent
Home value
$3,145,000
$2.92M - $3.40M
Not available
Zestimate® history
Owner options
List your home for rent
Find your next renter with Zillow Rental Manager. Plus, with online applications, you can quickly screen prospective tenants – for free.
Refinance and save
$19,672/mo
Est. payment
Refinancing to a lower rate could help reduce your monthly payments and save thousands over the life of the loan.
$19,672/mo
Est. payment
Explore your selling options
Work with a Zillow partner agent
Leverage their expertise and Zillow's premium Showcase listings to get your home seen by more buyers.
Get startedList with your own agent
Get your home in front of millions of buyers by listing it on Zillow.
Learn how to do itSell it yourself
Take full control of how buyers see your home on Zillow by listing For Sale by Owner (FSBO).
List your homeWhat's special
Zillow last checked:
Listing updated:
Listed by:
Blaise Lofland DRE #00882113 925-846-6500,
Keller Williams Tri-valley,
Kelly McKaig DRE #02028492 925-364-0327,
Keller Williams Tri-valley
Bought with:
OUT OF AREA NON MEMBER
Bay East Aor
Source: Bay East AOR,MLS#: 41055365
Facts & features
Interior
Bedrooms & bathrooms
- Bedrooms: 5
- Bathrooms: 3
- Full bathrooms: 3
Rooms
- Room types: 2 Bedrooms, 2 Baths, Main Entry, 3 Bedrooms, 1 Bath, Family Room, Bonus/Plus Room, Dining Room, Kitchen/Family Combo, Storage, Unfinished Room, Kitchen, Laundry, Living Room, Primary Bathroom, Primary Bedroom
Bathroom
- Features: Shower Over Tub, Solid Surface, Tile, Window, Stall Shower, Tub with Jets, Updated Baths, Double Vanity, Stone, Walk-In Closet(s)
Kitchen
- Features: Breakfast Bar, Counter - Stone, Dishwasher, Eat In Kitchen, Gas Range/Cooktop, Island, Microwave, Pantry, Refrigerator, Updated Kitchen, Wet Bar
Heating
- Zoned, Natural Gas
Cooling
- Ceiling Fan(s)
Appliances
- Included: Dishwasher, Gas Range, Microwave, Refrigerator, Washer, Dryer
- Laundry: Common Area
Features
- Formal Dining Room, Storage, Unfinished Room, Breakfast Bar, Pantry, Updated Kitchen, Wet Bar
- Flooring: Tile, Vinyl, Carpet
- Basement: Crawl Space
- Number of fireplaces: 2
- Fireplace features: Family Room, Insert, Gas Starter, Living Room, Wood Burning
Interior area
- Total structure area: 3,700
- Total interior livable area: 3,700 sqft
Property
Parking
- Total spaces: 3
- Parking features: Direct Access, Garage Door Opener
- Attached garage spaces: 3
Features
- Levels: Two
- Stories: 2
- Patio & porch: Deck, Patio, Front Porch
- Exterior features: Private Entrance
- Has private pool: Yes
- Pool features: Gas Heat, Gunite, In Ground, On Lot, Pool/Spa Combo, Outdoor Pool
- Has spa: Yes
- Spa features: Bath
- Fencing: Fenced
- Has view: Yes
- View description: Hills, Panoramic, Ridge
Lot
- Size: 0.47 Acres
- Features: Court, Premium Lot, Secluded, Front Yard, Back Yard, Side Yard, Landscape Back, Landscape Front, Yard Space
Details
- Parcel number: 94958
- Special conditions: Standard
- Other equipment: Irrigation Equipment
Construction
Type & style
- Home type: SingleFamily
- Architectural style: Custom
- Property subtype: Residential, Single Family Residence
Materials
- Brick, Stucco
- Roof: Composition
Condition
- Existing
- New construction: No
- Year built: 1986
Utilities & green energy
- Electric: No Solar, 220 Volts in Laundry
- Utilities for property: Natural Gas Available
Community & HOA
Community
- Security: Security System Owned, Carbon Monoxide Detector(s), Double Strapped Water Heater
- Subdivision: Carriage Hills
HOA
- Has HOA: No
Location
- Region: Pleasanton
Financial & listing details
- Price per square foot: $784/sqft
- Tax assessed value: $3,017,160
- Price range: $2.9M - $2.9M
- Date on market: 4/10/2024
- Listing agreement: Excl Right
- Listing terms: Cash,Conventional
- Electric utility on property: Yes
Price history
| Date | Event | Price |
|---|---|---|
| 4/23/2024 | Sold | $2,900,000+3.8%$784/sqft |
Source:  Bay East AOR #41055365 Report a problem | ||
| 4/14/2024 | Pending sale | $2,795,000$755/sqft |
Source:  bridgeMLS/CCAR/Bay East AOR #41055365 Report a problem | ||
| 4/10/2024 | Listed for sale | $2,795,000$755/sqft |
Source: bridgeMLS/CCAR/Bay East AOR #41055365 Report a problem | ||
Public tax history
| Year | Property taxes | Tax assessment |
|---|---|---|
| 2026 | -- | $3,017,160 +2% |
| 2025 | $34,689 +277.9% | $2,958,000 +277.3% |
| 2024 | $9,179 +1.2% | $783,944 +2% |
| 2023 | $9,073 +5.6% | $768,574 +2% |
| 2022 | $8,594 +2.6% | $753,506 +2% |
| 2021 | $8,373 +1.3% | $738,733 +1% |
| 2020 | $8,266 -1.2% | $731,158 +2% |
| 2019 | $8,365 +4.8% | $716,824 +2% |
| 2018 | $7,984 | $702,770 +2% |
| 2017 | $7,984 +8.3% | $688,991 +2% |
| 2016 | $7,369 +0.1% | $675,483 +1.5% |
| 2015 | $7,359 | $665,341 +2% |
| 2014 | $7,359 | $652,308 +0.5% |
| 2013 | -- | $649,364 +2% |
| 2012 | -- | $636,634 +2% |
| 2011 | -- | $624,154 +0.8% |
| 2010 | -- | $619,492 -0.2% |
| 2009 | -- | $620,966 +2% |
| 2008 | -- | $608,792 +4.4% |
| 2007 | -- | $583,359 +2% |
| 2006 | -- | $571,920 +2% |
| 2005 | -- | $560,707 +2% |
| 2004 | -- | $549,718 +1.9% |
| 2003 | -- | $539,645 +2% |
| 2002 | -- | $529,066 +2% |
| 2001 | $5,729 | $518,690 |
Find assessor info on the county website
Neighborhood: 94566
Nearby homes
- $2,319,4004 bd3 ba3.2k sqft651 Romeo Ct, Pleasanton, CA 94566Off Market
- $2,548,5004 bd3 ba3.4k sqft675 Romeo Ct, Pleasanton, CA 94566Off Market
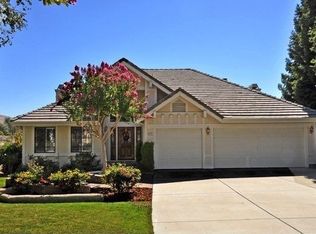
- $2,152,8005 bd3 ba3k sqft639 Romeo Ct, Pleasanton, CA 94566Off Market
- $2,891,8004 bd3 ba3.4k sqft678 Romeo Ct, Pleasanton, CA 94566Off Market
- $2,382,0003 bd3 ba3.6k sqft662 Romeo Ct, Pleasanton, CA 94566Off Market
- $2,400,3004 bd3 ba3.3k sqft627 Romeo Ct, Pleasanton, CA 94566Off Market
- $2,938,4003 bd3 ba4.1k sqft640 Romeo Ct, Pleasanton, CA 94566Off Market
- $680,0003.5 acres622 Happy Valley Rd, Pleasanton, CA 94566Sold
Nearby schools
GreatSchools rating
- 8/10Phoebe Apperson Hearst Elementary SchoolGrades: K-5Distance: 1.1 mi
- 7/10Pleasanton Middle SchoolGrades: 6-8Distance: 1.2 mi
- 10/10Foothill High SchoolGrades: 9-12Distance: 3.3 mi
Get a cash offer in 3 minutes
Find out how much your home could sell for in as little as 3 minutes with a no-obligation cash offer.
Estimated market value
$3,145,000
Get a cash offer in 3 minutes
Find out how much your home could sell for in as little as 3 minutes with a no-obligation cash offer.
Estimated market value
$3,145,000
- California
- Alameda County
- Pleasanton
- 94566
- 663 Romeo Ct
