Skip main navigation
Off market
  • $628,200

    663 S Lombard Ave, Evansville, IN 47714

    4beds
    4,000sqft
    SingleFamily
    Built in 1920
    0.34 Acres Lot
    $628,200 Zestimate®
    $157/sqft
    $3,304 Estimated rent

    Home value

    $628,200

    $584,000 - $672,000

    $3,304/mo

    Zestimate® history
    Loading
    Loading...

    Owner options

    List your home for rent

    $3,304/mo

    Rent Zestimate®

    Find your next renter with Zillow Rental Manager. Plus, with online applications, you can quickly screen prospective tenants – for free.

    Learn more

    $3,304/mo

    Rent Zestimate®

    Refinance and save

    $3,791/mo

    Est. payment

    Refinancing to a lower rate could help reduce your monthly payments and save thousands over the life of the loan.

    See today's rates

    $3,791/mo

    Est. payment

    Explore your selling options

    Work with a Zillow partner agent

    Leverage their expertise and Zillow's premium Showcase listings to get your home seen by more buyers.

    Get started

    List with your own agent

    Get your home in front of millions of buyers by listing it on Zillow.

    Learn how to do it

    Sell it yourself

    Take full control of how buyers see your home on Zillow by listing For Sale by Owner (FSBO).

    List your home

    What's special

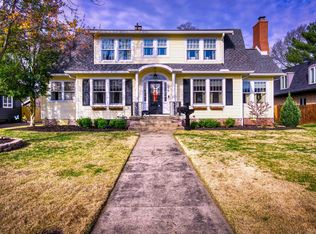
    Listed Coming Soon - Showings begin February 26th at Noon. This conveniently located East side home has been meticulously cared for and offers character galore. Step through the arched front door into the spacious living room. Here you have a great opportunity to gather in front of the fireplace. The living room showcases beautiful hardwood floors, built-ins and arched doorways that carry the theme of the arched front door. Just off of the living room is a cozy den with a second fireplace, perfect for lounging and watching television. The well appointed kitchen offers custom Fehrencacher cabinets, granite countertops, island, SubZero refrigerator, and pantry. The dining room provides wonderful space for gatherings. Living space continues in the Florida room. This is a WOW space where you will find a wet bar, high ceiling, tons of windows, and plantation shutters all over a beautiful Saltillo terra cotta tile. The generously sized owners suite rounds out the main level. Tucked away from the living space this suite features a vaulted ceiling, Fehrenbacher built-ins with tons of storage, walk in closet and spacious bathroom with two, separate vanities and whirlpool tub. Upstairs are two bedrooms with ample closet space as well as a Jack and Jill bath and another ensuite half bath. Downstairs offers a rec room with built-ins that is perfect for movies, games, gatherings and more. Also, downstairs, is the fourth bedroom and a full bath. 1000 square feet of unfinished space gives you tons of opportunity for storage. The large patio, fenced and landscaped backyard provides ample space for enjoyment and entertaining. The driveway entrance off Walnut Lane includes an electric, remote control passage gate to the detached two car garage. This home truly is one of a kind.

    This property is not currently displayed as for sale or rent on Zillow. This may be different from what's on other websites or public sources.

    Facts & features

    Interior

    Bedrooms & bathrooms
    • Bedrooms: 4
    • Bathrooms: 5
    • Full bathrooms: 3
    • 1/2 bathrooms: 2
    Heating
    • Other, Gas
    Cooling
    • Central
    Appliances
    • Included: Dishwasher, Microwave, Refrigerator
    Features
    • Flooring: Carpet, Hardwood
    • Basement: Unfinished
    • Has fireplace: Yes
    • Fireplace features: masonry
    Interior area
    • Total interior livable area: 4,000 sqft

    Property

    Parking
    • Total spaces: 2
    • Parking features: Garage - Detached
    Lot
    • Size: 0.34 Acres
    Details
    • Parcel number: 820626011030006027

    Construction

    Type & style
    • Home type: SingleFamily
    Materials
    • Frame
    • Foundation: Crawl/Raised
    • Roof: Asphalt
    Condition
    • Year built: 1920

    Community & HOA

    Location
    • Region: Evansville

    Financial & listing details

    • Price per square foot: $157/sqft
    • Tax assessed value: $349,500
    • Annual tax amount: $7,018

    Price history

    DateEventPrice
    4/11/2023Sold$625,000
    Source: IRMLS #202305128 Report a problem
    2/27/2023Pending sale$625,000
    Source: IRMLS #202305128 Report a problem
    2/26/2023Listed for sale$625,000
    Source: IRMLS #202305128 Report a problem

    Public tax history

    YearProperty taxesTax assessment
    2025$7,018 +15.8%$349,500 +7.5%
    2024$6,061 +139%$325,200 +16.5%
    2023$2,536 +13.6%$279,100 +20.6%
    2022$2,233 +2.3%$231,400 +14.9%
    2021$2,184 +0.6%$201,400
    2020$2,171 -0.4%$201,400
    2019$2,179 +0.9%$201,400
    2018$2,161 -0.2%$201,400 +1.4%
    2017$2,164 $198,600
    2016$2,164 +2.9%$198,600 +1.3%
    2014$2,102 -1.1%$196,100 -0.8%
    2013$2,126 +2.8%$197,700 +0.8%
    2012$2,068 +8.7%$196,200 +4.8%
    2011$1,903 +0.6%$187,200
    2010$1,892 +1.1%$187,200
    2009$1,872 $187,200 -1.1%
    2008-- $189,300
    2007-- $189,300
    2006-- --
    Find assessor info on the county website

    Neighborhood: 47714

    Nearby schools

    GreatSchools rating
    Schools provided by the listing agent
    • Elementary: Harper
    • Middle: Washington
    • High: Bosse
    • District: Evansville-Vanderburgh School Corp.

    Source: The MLS. This data may not be complete. We recommend contacting the local school district to confirm school assignments for this home.

    Get pre-qualified for a loan
    At Zillow Home Loans, we can pre-qualify you in as little as 5 minutes with no impact to your credit score.

    An equal housing lender. NMLS #10287.

    Sell for more on Zillow
    Get a Zillow Showcase℠ listing at no additional cost and you could sell for .
    $628,200
    2% more
    +$12,564
    With Zillow Showcase(estimated)
    $640,764