STUNNING Dolcetto model built in 2022 on a POND in the Vittoria subdivision of Solivita. **See the FULL LENGTH VIDEO on Tour Link 1.** This EXECUTIVE home is LOADED WITH UPGRADES! 8' DOORS, 5 1/2" BASEBOARDS, CROWN MOLDING and DOUBLE PANE Low E windows and slider throughout. 24" PORCELAIN TILE in ALL MAIN LIVING areas with carpet in bedrooms. TRAY CEILINGS in Foyer & Entry Hallway, Great & Dining Rooms and Primary Suite. FANDELIERS in bedrooms and upgraded light fixtures in the bathrooms & Dining Room. There are SOLAR TUBES in the Laundry Room, Landing-Zone entry from the Garage and bathroom #2. In addition, there are upgraded BRUSHED NICKEL door hardware and water faucets throughout. Front entryway has ARCHITECTURAL STONE accents and the front door has a SIDE PANEL. GOURMET KITCHEN features LEATHERED FINISH QUARTZ counters, GLASS BACKSPlASH, RECESSED & UNDER-CABINET lights and UPGRADED TOP OF THE LINE appliances including a 4 drawer Samsung Bespoke Refrigerator with GLASS panels, a Wolf INDUCTION COOKTOP, BUILT-IN CAFE CONVECTION Oven & Microwave, Cafe Dishwasher & Wolf Range Vent. Kitchen cabinets feature SOFT CLOSE DOORS & DRAWERS, 42" upper cabinets with CROWN MOLDING & LIGHT RAIL and DOUBLE PULL-OUT DRAWERS & POT DRAWERS in lower cabinets. In addition, the Kitchen Island includes a DOUBLE-BOWL undermount composite sink, WATER FILTER at the sink and BUILT-IN cabinets on both sides of the Island. Pantry includes an appliance storage shelf with electric outlets. Primary Bedroom has a MOTORIZED REMOTE control SOLAR SHADES. Its bathroom includes DUAL SINKS, a SOAKING TUB, a WALK-IN shower with a bench, CUSTOM TILE FLOOR & ACCENT TRIM and the Water Closet has a custom BIDET. There also is large WALK-IN closet with CUSTOM BUILT-IN wooden cabinets. Bedrooms 2 & 3 include CUSTOM blinds. Second Bathroom includes a SEAMLESS GLASS WALK-IN shower with Listello accent trim. Great Room includes CUSTOM BUILT-IN ENTERTAINMENT CENTER with shelves, an ELECTRIC FIREPLACE with heat and LED lighting, a 9 BLADE ceiling fan and SOLAR Shades. There is a TRIPLE 36" SLIDER with POCKET DOOR that leads from the Great Room to the extended & screened lanai. The floors in the LANAI and GARAGE are finished in a STYLISH CONCRETE OVERLAY. The 2-car garage is extended by 4' to allow room for two cars and a Golf Cart. The Laundry Room includes a WASH BASIN and upper & lower cabinets, STACKED full-size LG washer & dryer. The Landing Zone leading into the house from the garage features a LEATHERED QUARTZ counter & cabinets and includes a coat/storage closet. There are Rain Gutters 360 around the house. Make this YOUR home today!
Sold for $533,000
$533,000
663 SAN AUGUSTO DRIVE, POINCIANA, FL 34759
3beds
1,936sqft
Single Family Residence
Built in 2022
6,625 Square Feet Lot
$444,100 Zestimate®
$275/sqft
$2,056 Estimated rent
Home value
$444,100
$417,000 - $471,000
$2,056/mo
Zestimate® history
Owner options
List your home for rent
$2,056/mo
Rent Zestimate®
Find your next renter with Zillow Rental Manager. Plus, with online applications, you can quickly screen prospective tenants – for free.
$2,056/mo
Rent Zestimate®
Refinance and save
$3,926/mo
Est. payment
Refinancing to a lower rate could help reduce your monthly payments and save thousands over the life of the loan.
$3,926/mo
Est. payment
Explore your selling options
Work with a Zillow partner agent
Leverage their expertise and Zillow's premium Showcase listings to get your home seen by more buyers.
Get startedList with your own agent
Get your home in front of millions of buyers by listing it on Zillow.
Learn how to do itSell it yourself
Take full control of how buyers see your home on Zillow by listing For Sale by Owner (FSBO).
List your homeWhat's special
Electric fireplaceSolar shadesSolar tubesKitchen islandLight railElectric outletsUpgraded top
Zillow last checked:
Listing updated:
Listed by:
Charles Borchini 407-552-7375,
BORCHINI REALTY 407-791-1789,
Susan Borchini 407-791-1789,
BORCHINI REALTY
Bought with:
Don Broadbent
ARISTA REALTY GROUP, LLC
Source: Stellar MLS,MLS#: S5101069 Originating MLS: Osceola
Originating MLS: Osceola
Facts & features
Interior
Bedrooms & bathrooms
- Bedrooms: 3
- Bathrooms: 2
- Full bathrooms: 2
Rooms
- Room types: Great Room, Utility Room
Primary bedroom
- Description: Room4
- Features: Ceiling Fan(s), Walk-In Closet(s)
- Level: First
- Dimensions: 14.25x14
Bedroom 2
- Description: Room5
- Features: Ceiling Fan(s), Built-in Closet
- Level: First
- Dimensions: 13.33x11
Bedroom 3
- Description: Room6
- Features: Ceiling Fan(s), Built-in Closet
- Level: First
- Dimensions: 12.83x11
Balcony porch lanai
- Description: Room7
- Features: Ceiling Fan(s)
- Level: First
- Dimensions: 9.58x14.25
Balcony porch lanai
- Description: Room8
- Features: Ceiling Fan(s)
- Level: First
- Dimensions: 12.33x14.58
Dining room
- Description: Room2
- Level: First
- Dimensions: 11.67x14
Great room
- Description: Room1
- Features: Built-In Shelving, Ceiling Fan(s)
- Level: First
- Dimensions: 14.17x19.58
Kitchen
- Description: Room3
- Features: Breakfast Bar, Pantry, Kitchen Island, Stone Counters
- Level: First
- Dimensions: 13.67x13.25
Heating
- Heat Pump
Cooling
- Central Air
Appliances
- Included: Oven, Cooktop, Dishwasher, Disposal, Dryer, Electric Water Heater, Kitchen Reverse Osmosis System, Microwave, Range Hood, Refrigerator, Washer
- Laundry: Laundry Room
Features
- Ceiling Fan(s), Crown Molding, Eating Space In Kitchen, Open Floorplan, Solid Wood Cabinets, Split Bedroom, Stone Counters, Tray Ceiling(s), Walk-In Closet(s)
- Flooring: Carpet, Porcelain Tile
- Doors: Sliding Doors
- Windows: Blinds, Double Pane Windows, Drapes, Insulated Windows, Low Emissivity Windows, Solar Screens, Skylight(s), Window Treatments
- Has fireplace: Yes
- Fireplace features: Decorative, Electric, Free Standing, Ventless
Interior area
- Total structure area: 2,923
- Total interior livable area: 1,936 sqft
Property
Parking
- Total spaces: 2
- Parking features: Garage Door Opener, Golf Cart Parking
- Attached garage spaces: 2
- Details: Garage Dimensions: 24X21
Features
- Levels: One
- Stories: 1
- Patio & porch: Covered, Front Porch, Rear Porch, Screened
- Exterior features: Irrigation System, Lighting, Rain Gutters
- Has view: Yes
- View description: Water
- Water view: Water
- Waterfront features: Pond Access
- Body of water: RETENTION POND
Lot
- Size: 6,625 Square Feet
- Dimensions: 59.71 x 115.02 x 32.14 + 21.48 x 119.45
- Features: In County, Landscaped, Level
- Residential vegetation: Mature Landscaping
Details
- Parcel number: 282715933581002050
- Zoning: SFR WATERFRONT
- Special conditions: None
Construction
Type & style
- Home type: SingleFamily
- Architectural style: Mediterranean
- Property subtype: Single Family Residence
Materials
- Block, Stucco
- Foundation: Slab
- Roof: Shingle
Condition
- New construction: No
- Year built: 2022
Details
- Builder model: DOLCETTO on WATER
- Builder name: Taylor Morrison
Utilities & green energy
- Sewer: Public Sewer
- Water: Public
- Utilities for property: BB/HS Internet Available, Electricity Connected, Fiber Optics, Fire Hydrant, Private, Public, Sewer Connected, Sprinkler Recycled, Street Lights, Underground Utilities, Water Connected
Green energy
- Water conservation: Irrigation-Reclaimed Water
Community & HOA
Community
- Features: Fishing, Association Recreation - Lease, Buyer Approval Required, Clubhouse, Deed Restrictions, Dog Park, Fitness Center, Gated Community - Guard, Golf Carts OK, Golf, Handicap Modified, Irrigation-Reclaimed Water, Park, Playground, Pool, Restaurant, Sidewalks, Special Community Restrictions, Wheelchair Access
- Security: Gated Community, Key Card Entry, Smoke Detector(s)
- Pet fee: $0 monthly
- Senior community: Yes
- Subdivision: SOLIVITA PH 5-B
HOA
- Has HOA: Yes
- Amenities included: Basketball Court, Clubhouse, Elevator(s), Fence Restrictions, Fitness Center, Gated, Golf Course, Handicap Modified, Lobby Key Required, Park, Pickleball Court(s), Playground, Pool, Recreation Facilities, Sauna, Security, Spa/Hot Tub, Storage, Tennis Court(s), Trail(s), Vehicle Restrictions, Wheelchair Access
- Services included: 24-Hour Guard, Community Pool, Internet, Maintenance Grounds, Pool Maintenance, Private Road, Recreational Facilities, Security
- HOA fee: $337 monthly
- HOA name: Rudy Bautista
- HOA phone: 863-701-2969
Location
- Region: Poinciana
Financial & listing details
- Price per square foot: $275/sqft
- Tax assessed value: $342,573
- Annual tax amount: $5,361
- Date on market: 3/14/2024
- Cumulative days on market: 23 days
- Listing terms: Cash,Conventional,FHA,VA Loan
- Ownership: Fee Simple
- Total actual rent: 0
- Electric utility on property: Yes
- Road surface type: Paved, Asphalt
Price history
| Date | Event | Price |
|---|---|---|
| 5/15/2024 | Sold | $533,000-4%$275/sqft |
Source:  Stellar MLS #S5101069 Report a problem Stellar MLS #S5101069 Report a problem | ||
| 4/6/2024 | Pending sale | $555,000$287/sqft |
Source: Stellar MLS #S5101069 Report a problem | ||
| 3/14/2024 | Listed for sale | $555,000+17.2%$287/sqft |
Source: Stellar MLS #S5101069 Report a problem | ||
| 10/27/2022 | Sold | $473,400$245/sqft |
Source: Public Record Report a problem | ||
Public tax history
| Year | Property taxes | Tax assessment |
|---|---|---|
| 2025 | $4,445 +1.9% | $342,573 +0.4% |
| 2024 | $4,364 +0.8% | $341,185 +2.1% |
| 2023 | $4,329 +492.3% | $334,321 +507.9% |
| 2022 | $731 +5.5% | $55,000 +10% |
| 2021 | $693 +677.9% | $50,000 +684.3% |
| 2020 | $89 | $6,375 |
Find assessor info on the county website
Neighborhood: 34759
Nearby homes
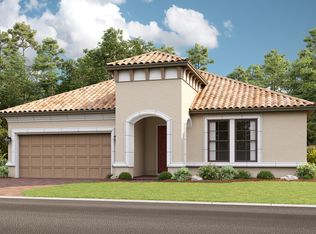
- $392,0002 bd2 ba1.8k sqft659 San Augusto Dr, Poinciana, FL 34759Off Market
- $397,1002 bd2 ba1.8k sqft667 San Augusto Dr, Poinciana, FL 34759Off Market
- $479,0004 bd2 ba2.6k sqft655 San Augusto Dr, Poinciana, FL 34759Off Market
- $410,1004 bd2 ba2.2k sqft564 Lago Matisse St, Poinciana, FL 34759Off Market
- $369,8003 bd2 ba1.8k sqft568 Lago Matisse St, Poinciana, FL 34759Off Market
- $424,6003 bd2 ba1.9k sqft664 San Augusto Dr, Poinciana, FL 34759Off Market
- $415,8003 bd2 ba2.3k sqft651 San Augusto Dr, Poinciana, FL 34759Off Market
- $399,4004 bd2 ba2k sqft560 Lago Matisse St, Poinciana, FL 34759Off Market
Nearby schools
GreatSchools rating
- 2/10Palmetto Elementary SchoolGrades: PK-5Distance: 2.8 mi
- 3/10Lake Marion Creek Elementary SchoolGrades: 6-8Distance: 5.3 mi
- 3/10Haines City Senior High SchoolGrades: PK,9-12Distance: 7.6 mi
Get a cash offer in 3 minutes
Find out how much your home could sell for in as little as 3 minutes with a no-obligation cash offer.
Estimated market value
$444,100
Get a cash offer in 3 minutes
Find out how much your home could sell for in as little as 3 minutes with a no-obligation cash offer.
Estimated market value
$444,100
- Florida
- Polk County
- Poinciana
- 34759
- 663 SAN AUGUSTO DRIVE
Nearby cities
Nearby zip codes
Other Poinciana Topics
