Skip main navigation
Sold for $600,000
  • Zestimate®
    $600,000

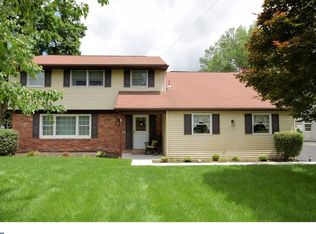
    663 Serrill Dr, Hatboro, PA 19040

    4beds
    2,272sqft
    Single Family Residence
    Built in 1968
    0.39 Acres Lot
    $600,000 Zestimate®
    $264/sqft
    $3,829 Estimated rent

    Home value

    $600,000

    $564,000 - $636,000

    $3,829/mo

    Zestimate® history
    Loading
    Loading...

    Owner options

    List your home for rent

    $3,829/mo

    Rent Zestimate®

    Find your next renter with Zillow Rental Manager. Plus, with online applications, you can quickly screen prospective tenants – for free.

    Learn more

    $3,829/mo

    Rent Zestimate®

    Refinance and save

    $3,973/mo

    Est. payment

    Refinancing to a lower rate could help reduce your monthly payments and save thousands over the life of the loan.

    See today's rates

    $3,973/mo

    Est. payment

    Explore your selling options

    Work with a Zillow partner agent

    Leverage their expertise and Zillow's premium Showcase listings to get your home seen by more buyers.

    Get started

    List with your own agent

    Get your home in front of millions of buyers by listing it on Zillow.

    Learn how to do it

    Sell it yourself

    Take full control of how buyers see your home on Zillow by listing For Sale by Owner (FSBO).

    List your home

    What's special

    One car garageStorage shedNewer roofMain level laundry areaWarm and spacious homeOversized primary bedroomMultiple storage closets
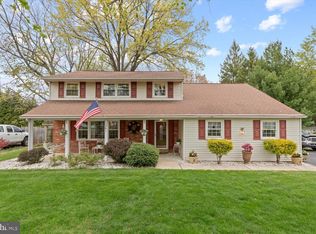
    OFFER DEADLINE - highest and best offers to be submitted by end of day Sunday, July 19 with a response date for Monday, July 20. Welcome to 663 Serrill Drive, a warm and spacious home in the Hatboro-Horsham School District that has been lovingly cared for by the same family for over 30 years. From quiet mornings on the front patio to holidays spent gathered around the table, this is a home filled with the kind of spaces where memories are made. The home offers 4 bedrooms and 2.5 bathrooms, including an oversized primary bedroom created by combining two original bedrooms. The primary also features its own full bathroom with an updated walk-in shower. Each of the remaining bedrooms is generously sized with its own closet. The finished attic is currently used as an additional bedroom and office space, offering even more room to grow, work, create, or make the space your own. The main level offers a flexible layout designed for both comfortable everyday living and bringing everyone together. The family room is a cozy place to relax beside the fireplace, while the living room at the front of the home is currently used as a spacious dining room that comfortably seats at least 12. It is easy to picture holiday dinners, birthday celebrations, and family gatherings filling this home for years to come. A convenient half bathroom, main level laundry area, and multiple storage closets make the home as practical as it is welcoming. Outside, the front patio invites you to slow down and enjoy a cup of coffee, a good book, or a peaceful evening from the rocking chairs or bench swing. The backyard is ready for summer cookouts, evenings around the fire pit, and time spent with the people you love. A newer roof, storage shed, one car garage, and home generator provide even more convenience and peace of mind. Located in a walkable neighborhood with easy access to the turnpike, shopping, dining, and everyday conveniences, 663 Serrill Drive is ready to welcome its next family home. Showings begin Friday, July 17 and all professional photos will be uploaded by then. Join us for two Open Houses on Saturday, July 18 and July 19 from 12 p.m. to 2 p.m. Get on the showing schedule today before it's gone!

    Zillow last checked:

    Listing updated:

    Listed by:

    Colleen Fida 215-896-9718,

    Keller Williams Realty Group,

    Listing Team: Berret/Feight Sales Team, Co-Listing Agent: Kimberly Berret 610-291-9099,

    Keller Williams Realty Group

    Bought with:

    Sam Pitkow, RS347466

    Compass RE

    Source: Bright MLS,MLS#: PAMC2187460MLS Logo

    Facts & features

    Interior

    Bedrooms & bathrooms
    • Bedrooms: 4
    • Bathrooms: 3
    • Full bathrooms: 2
    • 1/2 bathrooms: 1
    • Main level bathrooms: 1
    Basement
    • Area: 0
    Heating
    • Forced Air, Natural Gas
    Cooling
    • Central Air, Electric
    Appliances
    • Included: Dishwasher, Washer, Dryer, Oven/Range - Gas, Gas Water Heater
    • Laundry: Has Laundry, Main Level
    Features
    • Attic/House Fan, Ceiling Fan(s), Eat-in Kitchen, Primary Bath(s)
    • Flooring: Wood
    • Has basement: No
    • Number of fireplaces: 1
    • Fireplace features: Brick, Wood Burning
    Interior area
    • Total structure area: 2,272
    • Total interior livable area: 2,272 sqft
    • Finished area above ground: 2,272
    • Finished area below ground: 0

    Property

    Parking
    • Total spaces: 6
    • Parking features: Storage, Garage Faces Side, Garage Door Opener, Attached, Driveway
    • Attached garage spaces: 1
    • Uncovered spaces: 5
    Accessibility
    • Accessibility features: None
    Features
    • Levels: Two
    • Stories: 2
    • Pool features: None
    Lot
    • Size: 0.39 Acres
    • Features: Backs to Trees
    Details
    • Additional structures: Above Grade, Below Grade
    • Parcel number: 360010474002
    • Zoning: RES
    • Special conditions: Standard

    Construction

    Type & style
    • Home type: SingleFamily
    • Architectural style: Colonial
    • Property subtype: Single Family Residence
    Materials
    • Vinyl Siding
    • Foundation: Crawl Space
    Condition
    • New construction: No
    • Year built: 1968

    Utilities & green energy

    • Sewer: Public Sewer
    • Water: Public

    Community & HOA

    Community
    • Subdivision: Meetinghouse Vil
    HOA
    • Has HOA: No
    • Services included: None
    Location
    • Region: Hatboro
    • Municipality: HORSHAM TWP

    Financial & listing details

    • Price per square foot: $264/sqft
    • Tax assessed value: $164,720
    • Annual tax amount: $7,193
    • Date on market: 7/17/2026
    • Listing agreement: Exclusive Right To Sell
    • Listing terms: Cash,Conventional,FHA,PHFA,VA Loan
    • Inclusions: Fire Pit Chairs, Fireplace Mantle In Primary Bedroom, Washer, Dryer, Refrigerator, Microwave, Family Room Mounted Tv & Sound System, All Curtains And Drapes, Generator, Porch Swing, Rockers And Table Out Front
    • Exclusions: Patio Furniture, Fire Pit, Shelf In Dining Room, Personal Property
    • Ownership: Fee Simple

    Price history

    DateEventPrice
    8/21/2026Sold$600,000+5.4%$264/sqft
    Source: Bright MLS #PAMC2187460 Report a problem
    7/22/2026Pending sale$569,000$250/sqft
    Source: Bright MLS #PAMC2187460 Report a problem
    7/17/2026Listed for sale$569,000+77.8%$250/sqft
    Source: Bright MLS #PAMC2187460 Report a problem
    5/10/2005Sold$320,000$141/sqft
    Source: Public Record Report a problem

    Public tax history

    YearProperty taxesTax assessment
    2025$6,788 +6.3%$164,720
    2024$6,384 $164,720
    2023$6,384 +7.1%$164,720
    2022$5,964 +2.7%$164,720
    2021$5,806 +2.1%$164,720
    2020$5,685 +2%$164,720
    2019$5,576 +2.6%$164,720
    2018$5,434 +3.2%$164,720
    2017$5,263 +2.1%$164,720
    2016$5,157 +2.6%$164,720
    2015$5,026 +1.8%$164,720
    2014$4,936 +1.4%$164,720
    2013$4,870 +1.4%$164,720
    2012$4,801 +2.8%$164,720
    2011$4,669 +2%$164,720
    2010$4,576 +2%$164,720
    2009$4,485 +2.7%$164,720
    2008$4,365 +2.1%--
    2007$4,276 +2.9%--
    2006$4,157 +3%--
    2005$4,035 +1.5%--
    2004$3,976 +3.7%--
    2003$3,833 +6.4%--
    2002$3,604 +2.7%--
    2000$3,509 +5.6%--
    1999$3,323 --
    Find assessor info on the county website

    Neighborhood: 19040

    Nearby schools

    GreatSchools rating
    Schools provided by the listing agent
    • Elementary: Hallowell
    • Middle: Keith Valley
    • High: Hatboro-horsham
    • District: Hatboro-horsham

    Source: Bright MLS. This data may not be complete. We recommend contacting the local school district to confirm school assignments for this home.

    Get a cash offer in 3 minutes
    Find out how much your home could sell for in as little as 3 minutes with a no-obligation cash offer.
    Estimated market value

    $600,000

    Get a cash offer in 3 minutes
    Find out how much your home could sell for in as little as 3 minutes with a no-obligation cash offer.
    Estimated market value

    $600,000