Skip main navigation
Closed
  • $740,000

    663 Southlake Dr, Ormond Beach, FL 32174

    3beds
    2,365sqft
    Single Family Residence, Residential
    Built in 2015
    10,018 Square Feet Lot
    $752,600 Zestimate®
    $313/sqft
    $2,708 Estimated rent

    Home value

    $752,600

    $677,000 - $835,000

    $2,708/mo

    Zestimate® history
    Loading
    Loading...

    Owner options

    List your home for rent

    $2,708/mo

    Rent Zestimate®

    Find your next renter with Zillow Rental Manager. Plus, with online applications, you can quickly screen prospective tenants – for free.

    Learn more

    $2,708/mo

    Rent Zestimate®

    Refinance and save

    $5,361/mo

    Est. payment

    Refinancing to a lower rate could help reduce your monthly payments and save thousands over the life of the loan.

    See today's rates

    $5,361/mo

    Est. payment

    Explore your selling options

    Work with a Zillow partner agent

    Leverage their expertise and Zillow's premium Showcase listings to get your home seen by more buyers.

    Get started

    List with your own agent

    Get your home in front of millions of buyers by listing it on Zillow.

    Learn how to do it

    Sell it yourself

    Take full control of how buyers see your home on Zillow by listing For Sale by Owner (FSBO).

    List your home

    What's special

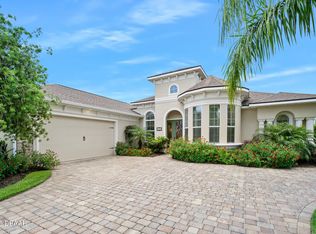
    Welcome to this beautifully maintained executive POOL home in the prestigious Plantation Bay Golf & Country Club. From the moment you arrive, the pavers driveway and double glass door entry set the stage for a grand interior filled with light, elegance, and upgrades. Step inside to soaring ceilings with tray and crown details, leading into an open floor plan perfect for both everyday living and entertaining. The deluxe kitchen features built-in GE stainless steel appliances, granite countertops, 42-inch wood cabinetry, tile backsplash, reverse osmosis system, a spacious island, and a large walk-in pantry. Adjacent breakfast nook with plantation shutters and a formal dining room with vaulted ceilings provide ideal spaces for gatherings. The family room impresses with tile floors, high ceilings, and triple sliders with electric blinds that open seamlessly to the lanai capturing the perfect pool and lake views. . The primary suite is a true retreat with views of (CONTINUED) the pool and lake, grand in size, double walk-in closets, and a spa-like ensuite with dual sinks and a walk-in tile shower. Two additional bedrooms offer comfort for family or guests, each with plantation shutters, large in size, and generous storage. Bedroom 3 has a beautiful curved wall of bay windows overlooking your perfectly manicured front lawn. Outdoor Living at Its Best! The showstopper of this home is the screened lanai and pool oasis, overlooking the lake and lighted fountain for breathtaking views day and night. Enjoy the sparkling pool with ozone system and Jacuzzi with propane heater, or entertain in style with the outdoor kitchen featuring sink, fridge, ice chest, and granite countertops. Pavered decking and a mega-screen enclosure complete this resort-style retreat. Additional highlights include a 3-car extended garage with epoxy flooring, built-in shelving, hybrid hot water heater (2021), whole-house Kinetico water filtration system, surge protection, NEW AC (2024), and updated Minka lighting. Enjoy the unmatched lifestyle of Plantation Bay Golf & Country Club-golf cart friendly community, offering optional membership packages with 45 holes of championship golf, two clubhouses with dining-one being brand new 30 million clubhouse, wellness and spa center, fitness, 9 tennis courts, 10 pickleball courts, a resort-style pool and lap pool, cabana bar and grill, walking trails, and full activities calendar! Buyers of this home to receive a substantial discount on initiation fee at the club. Ask listing agent for details. This home is truly clean as a whistle, move-in ready, and perfectly designed to enjoy Florida living at its finest.

    Zillow last checked:

    Listing updated:

    Listed by:

    Elizabeth Kargar 386-585-2904,

    Venture Development Realty, Inc

    Bought with:

    Elizabeth Kargar, 3254453

    Venture Development Realty, Inc

    Source: DBAMLS,MLS#: 1216941MLS Logo

    Facts & features

    Interior

    Bedrooms & bathrooms
    • Bedrooms: 3
    • Bathrooms: 2
    • Full bathrooms: 2
    Bedroom 1
    • Level: Main
    • Area: 285 Square Feet
    • Dimensions: 19.00 x 15.00
    Bedroom 2
    • Level: Main
    • Area: 182 Square Feet
    • Dimensions: 13.00 x 14.00
    Bedroom 3
    • Level: Main
    • Area: 154 Square Feet
    • Dimensions: 11.00 x 14.00
    Dining room
    • Level: Main
    • Area: 216 Square Feet
    • Dimensions: 18.00 x 12.00
    Family room
    • Level: Main
    • Area: 323 Square Feet
    • Dimensions: 17.00 x 19.00
    Kitchen
    • Level: Main
    • Area: 176 Square Feet
    • Dimensions: 16.00 x 11.00
    Other
    • Description: Breakfast Nook
    • Level: Main
    • Area: 88 Square Feet
    • Dimensions: 8.00 x 11.00
    Heating
    • Central, Electric
    Cooling
    • Central Air
    Appliances
    • Included: Other, Water Softener Owned, Washer, Refrigerator, Microwave, Electric Oven, Electric Cooktop, Dryer, Dishwasher
    • Laundry: Electric Dryer Hookup, In Unit, Washer Hookup
    Features
    • Breakfast Bar, Breakfast Nook, Ceiling Fan(s), Eat-in Kitchen, Entrance Foyer, Open Floorplan, Pantry, Primary Bathroom - Shower No Tub, Split Bedrooms, Vaulted Ceiling(s), Walk-In Closet(s)
    • Flooring: Carpet, Tile
    Interior area
    • Total structure area: 3,703
    • Total interior livable area: 2,365 sqft

    Property

    Parking
    • Total spaces: 3
    • Parking features: Attached, Garage
    • Attached garage spaces: 3
    Features
    • Levels: One
    • Stories: 1
    • Patio & porch: Covered, Rear Porch, Screened
    • Exterior features: Outdoor Kitchen
    • Pool features: In Ground, Screen Enclosure, Waterfall
    • Spa features: Heated, In Ground
    • Has view: Yes
    • View description: Lake, Pool
    • Has water view: Yes
    • Water view: Lake
    • Waterfront features: Lake Front
    Lot
    • Size: 10,018 Square Feet
    • Dimensions: 134 x 49 x 134 x 78
    • Features: Sprinklers In Front, Sprinklers In Rear
    Details
    • Additional structures: Outdoor Kitchen
    • Parcel number: 03133151202AF050820
    • Zoning description: Single Family

    Construction

    Type & style
    • Home type: SingleFamily
    • Architectural style: Contemporary
    • Property subtype: Single Family Residence, Residential
    Materials
    • Block, Stone Veneer, Stucco
    • Foundation: Slab
    • Roof: Shingle
    Condition
    • New construction: No
    • Year built: 2015

    Utilities & green energy

    • Sewer: Public Sewer
    • Water: Public
    • Utilities for property: Cable Available, Electricity Connected, Sewer Connected, Water Connected

    Community & HOA

    Community
    • Security: Gated with Guard
    • Subdivision: Plantation Bay
    HOA
    • Has HOA: Yes
    • Amenities included: Barbecue, Basketball Court, Clubhouse, Fitness Center, Gated, Golf Course, Management, Park, Pickleball, Playground, Pool, Security, Tennis Court(s)
    • Services included: Security
    • HOA fee: $280 quarterly
    • HOA name: Plantation Bay - Margie Hall
    • HOA phone: 386-437-0038
    Location
    • Region: Ormond Beach

    Financial & listing details

    • Price per square foot: $313/sqft
    • Annual tax amount: $10,428
    • Date on market: 8/19/2025
    • Listing terms: Cash,Conventional,FHA,VA Loan
    • Electric utility on property: Yes
    • Road surface type: Paved

    Price history

    DateEventPrice
    5/12/2026Listing removed$3,900$2/sqft
    Source: DBAMLS #1220977 Report a problem
    3/2/2026Listed for rent$3,900-1.3%$2/sqft
    Source: DBAMLS #1220977 Report a problem
    2/3/2026Listing removed$3,950$2/sqft
    Source: DBAMLS #1220977 Report a problem
    1/5/2026Price change$3,950-12.2%$2/sqft
    Source: DBAMLS #1220977 Report a problem
    12/18/2025Listed for rent$4,500$2/sqft
    Source: DBAMLS #1220977 Report a problem
    11/26/2025Sold$740,000-3.3%$313/sqft
    Source: DBAMLS #1216941 Report a problem
    10/24/2025Pending sale$765,000$323/sqft
    Source: Stellar MLS #FC312101 Report a problem
    10/24/2025Contingent$765,000$323/sqft
    Source: DBAMLS #1216941 Report a problem
    9/25/2025Price change$765,000-2.5%$323/sqft
    Source: DBAMLS #1216941 Report a problem
    8/19/2025Listed for sale$785,000+122.7%$332/sqft
    Source: DBAMLS #1216941 Report a problem
    7/13/2016Sold$352,417$149/sqft
    Source: DBAMLS #1011546 Report a problem

    Public tax history

    Tax history is unavailable.

    Neighborhood: 32174

    Nearby schools

    GreatSchools rating
    Get a cash offer in 3 minutes
    Find out how much your home could sell for in as little as 3 minutes with a no-obligation cash offer.
    Estimated market value
    $752,600
    Get a cash offer in 3 minutes
    Find out how much your home could sell for in as little as 3 minutes with a no-obligation cash offer.
    Estimated market value
    $752,600