Highest and best offers due by Monday, April 13th, 9:00pm..please and thank you!!
Welcome home to this beautifully updated property in the heart of downtown Plymouth's Old Village! Perfectly blending modern upgrades with original charm, this move-in-ready home offers exceptional comfort, style, and functionality throughout.
A pre-inspection has already been completed by the sellers with excellent results along with a home warranty, providing added confidence for buyers. The home features a newer oversized garage (2015) with a spacious walk-up loft—ideal for storage, a workshop, or future finishing possibilities.
Enjoy outdoor living in the large, private, fully fenced backyard, complete with a newer composite lower deck and a charming covered back porch. The recently added main-floor laundry/mudroom (2022) offers abundant natural light and convenient access to the backyard.
Inside, the upper-level provides two bedrooms with a primary bedroom featuring a beautifully updated en-suite bath. While both bedrooms offer generous closet space. A third bedroom on the main floor, located adjacent to a full bath, provides flexible living options and could easily accommodate guests or in-laws.
Additional updates include a new roof (2022), upgraded Andersen windows throughout, and a sprinkler system servicing both the front and back yards. The updated partially finished basement with new windows provides a bright and comfortable additional living area.
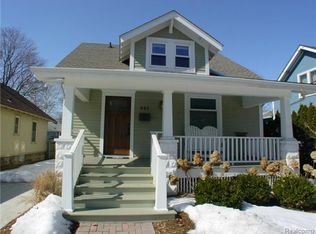
Relax and unwind on the inviting front porch—perfect for enjoying all that this vibrant downtown location has to offer!
Plymouth's Old Village is one of the most walkable areas in Metro Detroit. Enjoy a sidewalk meal on a patio of one of several eateries, a pint in a cozy pub…or even some time in one of the retail shops or salons. Enjoy easy access to Hines Park for biking, walking or checking out the classic cars cruising down the road. Excluded-both Hydrangea bushes on each side of front stairs to home.
Sold for $626,200
$626,200
663 Starkweather St, Plymouth, MI 48170
3beds
2,105sqft
Single Family Residence
Built in 1918
6,534 Square Feet Lot
$630,400 Zestimate®
$297/sqft
$3,483 Estimated rent
Home value
$630,400
$580,000 - $687,000
$3,483/mo
Zestimate® history
Owner options
List your home for rent
$3,483/mo
Rent Zestimate®
Find your next renter with Zillow Rental Manager. Plus, with online applications, you can quickly screen prospective tenants – for free.
$3,483/mo
Rent Zestimate®
Refinance and save
$4,340/mo
Est. payment
Refinancing to a lower rate could help reduce your monthly payments and save thousands over the life of the loan.
$4,340/mo
Est. payment
Explore your selling options
Work with a Zillow partner agent
Leverage their expertise and Zillow's premium Showcase listings to get your home seen by more buyers.
Get startedList with your own agent
Get your home in front of millions of buyers by listing it on Zillow.
Learn how to do itSell it yourself
Take full control of how buyers see your home on Zillow by listing For Sale by Owner (FSBO).
List your homeWhat's special
Zillow last checked:
Listing updated:
Listed by:
Kelly Darling 734-516-3164,
KW Professionals
Bought with:
Jimmy Ferris, 6501282127
RE/MAX Team 2000
Source: Realcomp II,MLS#: 20261021549
Facts & features
Interior
Bedrooms & bathrooms
- Bedrooms: 3
- Bathrooms: 2
- Full bathrooms: 2
Primary bedroom
- Level: Second
- Area: 374
- Dimensions: 22 X 17
Bedroom
- Level: Entry
- Area: 96
- Dimensions: 12 X 8
Bedroom
- Level: Second
- Area: 110
- Dimensions: 11 X 10
Primary bathroom
- Level: Second
- Area: 132
- Dimensions: 12 X 11
Other
- Level: Entry
- Area: 30
- Dimensions: 6 X 5
Dining room
- Level: Entry
- Area: 130
- Dimensions: 13 X 10
Kitchen
- Level: Entry
- Area: 150
- Dimensions: 15 X 10
Laundry
- Level: Entry
- Area: 108
- Dimensions: 12 X 9
Living room
- Level: Entry
- Area: 153
- Dimensions: 17 X 9
Heating
- Forced Air, Natural Gas
Cooling
- Ceiling Fans, Central Air
Appliances
- Included: Dishwasher, Disposal, Dryer, Exhaust Fan, Energy Star Qualified Freezer, Free Standing Freezer, Free Standing Refrigerator, Gas Cooktop, Microwave, Range Hood, Self Cleaning Oven, Stainless Steel Appliances, Washer
- Laundry: Gas Dryer Hookup, Laundry Room, Washer Hookup
Features
- High Speed Internet, Jetted Tub
- Basement: Partially Finished
- Has fireplace: No
Interior area
- Total interior livable area: 2,105 sqft
- Finished area above ground: 1,300
- Finished area below ground: 805
Property
Parking
- Total spaces: 2.5
- Parking features: Twoand Half Car Garage, Detached, Driveway, Electricityin Garage, Garage Faces Front, Garage Door Opener, Oversized
- Garage spaces: 2.5
Accessibility
- Accessibility features: Accessible Bedroom, Accessible Full Bath
Features
- Levels: Two
- Stories: 2
- Entry location: GroundLevel
- Patio & porch: Covered, Deck, Porch
- Pool features: None
- Fencing: Back Yard,Fenced,Fencing Allowed
Lot
- Size: 6,534 Square Feet
- Dimensions: 50 x 132
- Features: Sprinklers
Details
- Parcel number: 49005030065000
- Special conditions: Short Sale No,Standard
Construction
Type & style
- Home type: SingleFamily
- Architectural style: Cape Cod,Colonial
- Property subtype: Single Family Residence
Materials
- Cedar
- Foundation: Basement, Block
Condition
- New construction: No
- Year built: 1918
- Major remodel year: 2022
Details
- Warranty included: Yes
Utilities & green energy
- Electric: Circuit Breakers
- Sewer: Public Sewer
- Water: Other
Community & HOA
Community
- Security: Fire Sprinkler System
- Subdivision: ASSRS PLYMOUTH 4
HOA
- Has HOA: No
Location
- Region: Plymouth
Financial & listing details
- Price per square foot: $297/sqft
- Tax assessed value: $114,145
- Annual tax amount: $4,711
- Date on market: 4/12/2026
- Cumulative days on market: 9 days
- Listing agreement: Exclusive Right To Sell
- Listing terms: Cash,Conventional,FHA,Va Loan
Price history
| Date | Event | Price |
|---|---|---|
| 4/27/2026 | Sold | $626,200+13.9%$297/sqft |
Source:  Realcomp II #20261021549 Report a problem Realcomp II #20261021549 Report a problem | ||
| 4/14/2026 | Pending sale | $549,900$261/sqft |
Source: Realcomp II #20261021549 Report a problem | ||
| 4/12/2026 | Listed for sale | $549,900+336.4%$261/sqft |
Source: Realcomp II #20261021549 Report a problem | ||
| 3/13/1998 | Sold | $126,000$60/sqft |
Source: Public Record Report a problem | ||
Public tax history
| Year | Property taxes | Tax assessment |
|---|---|---|
| 2025 | -- | $153,600 +4% |
| 2024 | -- | $147,700 +6.9% |
| 2023 | -- | $138,200 +27.6% |
| 2022 | -- | $108,300 |
| 2021 | -- | $108,300 |
| 2020 | $3,529 +8.2% | $108,300 +8.8% |
| 2019 | $3,262 | $99,500 +3.8% |
| 2018 | -- | $95,900 +1.7% |
| 2017 | -- | $94,300 -2.1% |
| 2016 | -- | $96,300 +16.8% |
| 2015 | -- | $82,470 +20.1% |
| 2013 | $6,487 | $68,640 +8.7% |
| 2011 | -- | $63,140 -3.1% |
| 2010 | $2,377 +1.4% | $65,190 -2.4% |
| 2009 | $2,344 +793.9% | $66,770 -10.7% |
| 2008 | $262 | $74,780 +1.5% |
| 2006 | -- | $73,660 |
| 2005 | -- | $73,660 -12.5% |
| 2003 | $1,738 -20.6% | $84,220 +46.8% |
| 2001 | $2,189 +4.2% | $57,361 +3.2% |
| 2000 | $2,101 | $55,583 |
Find assessor info on the county website
Neighborhood: 48170
Nearby homes
- $471,7004 bd2 ba1.5k sqft643 Starkweather St, Plymouth, MI 48170Off Market
- $321,1003 bd1 ba1.1k sqft685 Starkweather St, Plymouth, MI 48170Off Market

- $164,9002 bd1 ba693 sqft247 W Liberty St, Plymouth, MI 48170Off Market
- $326,5003 bd1 ba1.2k sqft633 Starkweather St, Plymouth, MI 48170Off Market
- $264,5003 bd1 ba1k sqft261 W Liberty St, Plymouth, MI 48170Off Market
- $361,6004 bd1 ba1.4k sqft615 Starkweather St, Plymouth, MI 48170Off Market
- $357,600-- bd1 ba1.3k sqft230 W Spring St, Plymouth, MI 48170Off Market
- $---- bd-- ba-- sqft630 Starkweather St, Plymouth, MI 48170Off Market
Nearby schools
GreatSchools rating
- 8/10Farrand Elementary SchoolGrades: K-5Distance: 1 mi
- 8/10West Middle SchoolGrades: 6-8Distance: 1.1 mi
- 9/10Canton High SchoolGrades: 6-12Distance: 2.6 mi
Get a cash offer in 3 minutes
Find out how much your home could sell for in as little as 3 minutes with a no-obligation cash offer.
Estimated market value
$630,400
Get a cash offer in 3 minutes
Find out how much your home could sell for in as little as 3 minutes with a no-obligation cash offer.
Estimated market value
$630,400
- Michigan
- Wayne County
- Plymouth
- 48170
- 663 Starkweather St
Nearby cities
Nearby neighborhoods
Nearby zip codes
Other Plymouth Topics
