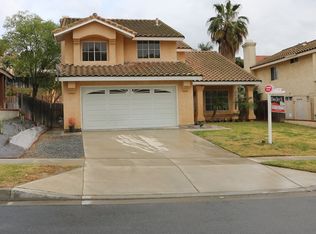
Located in the sought-after community of Corona Hills, you will feel right at home in this beautifully maintained 1,800 sq. ft. home with 4 bedrooms, 2.5 baths and stylish upgrades throughout. Enter to a formal living and dining area with wainscoting, specialty windows, soaring ceilings and wood-look flooring accented by a marble medallion. Built-in ledges and niches are a decorator’s delight. Unleash your inner gourmet in a fully remodeled kitchen with granite countertops, tile backsplash, premium stainless steel appliances and beautiful white cabinetry. The open living plan brings the warmth of hearth and home together in a family room that features a fireplace with elegant surround. Step through sophisticated French doors and enjoy entertaining family and friends on the large, paved patio surrounded by grass with automatic sprinkler system. The spacious back yard offers plenty of room for kids and pets to play. Raised planters filled with flowering plants and shrubs provide a noise barrier and greater privacy. Retreat upstairs to a luxurious primary suite with vaulted and beamed ceiling. Curl up on the built-in window seat with your morning coffee and enjoy the view of your beautiful yard below. The grand en suite bath features a dual vanity, enclosed tub/shower, water closet and double-entry walk-in closet. Three spacious secondary bedrooms share a bath with twin vanities and glass-enclosed tub/shower. As an added bonus, original glass throughout the home has been replaced with energy-efficient, dual-pane windows and doors. This quiet neighborhood is walking distance to Promenade Elementary School. The whole family will enjoy living in an area with stunning views of the San Bernardino mountains and in an amenity-filled city where 394 acres of parks, sports fields, basketball courts, playgrounds, tennis courts, two skateparks and an outdoor pool offer fun activities year-round. Ideally situated between Southern California's mountain resorts and beach communities, this central address is an ideal location for commuters. Don’t miss out on this Inland Empire gem!
Sold for $725,000
Listed by: Keller Williams Beach Cities • Theresa Hertzog • Contact: 310-939-9300
Bought with: Fast Action Mortgage, Inc
$725,000
663 Terra Dr, Corona, CA 92879
4beds
1,800sqft
Single Family Residence
Built in 1987
6,534 Square Feet Lot
$769,500 Zestimate®
$403/sqft
$3,335 Estimated rent
Home value
$769,500
$731,000 - $808,000
$3,335/mo
Zestimate® history
Owner options
List your home for rent
$3,335/mo
Rent Zestimate®
Find your next renter with Zillow Rental Manager. Plus, with online applications, you can quickly screen prospective tenants – for free.
$3,335/mo
Rent Zestimate®
Refinance and save
$4,685/mo
Est. payment
Refinancing to a lower rate could help reduce your monthly payments and save thousands over the life of the loan.
$4,685/mo
Est. payment
Explore your selling options
Work with a Zillow partner agent
Leverage their expertise and Zillow's premium Showcase listings to get your home seen by more buyers.
Get startedList with your own agent
Get your home in front of millions of buyers by listing it on Zillow.
Learn how to do itSell it yourself
Take full control of how buyers see your home on Zillow by listing For Sale by Owner (FSBO).
List your homeWhat's special
Outdoor poolStylish upgrades throughoutTennis courtsBasketball courtsPremium stainless steel appliancesWood-look flooringDining area
Zillow last checked:
Listing updated:
Listed by:
Theresa Hertzog DRE #01839725 310-939-9300,
Keller Williams Beach Cities
Bought with:
Osama Malek, DRE #01942761
Fast Action Mortgage, Inc
Source: CRMLS,MLS#: SB23114562 Originating MLS: California Regional MLS
Originating MLS: California Regional MLSFacts & features
Interior
Bedrooms & bathrooms
- Bedrooms: 4
- Bathrooms: 3
- Full bathrooms: 2
- 1/2 bathrooms: 1
- Main level bathrooms: 1
Rooms
- Room types: Bedroom
Bedroom
- Features: All Bedrooms Up
Heating
- Central
Cooling
- Central Air
Appliances
- Laundry: Inside
Features
- All Bedrooms Up
- Has fireplace: Yes
- Fireplace features: Living Room
- Common walls with other units/homes: No Common Walls
Interior area
- Total interior livable area: 1,800 sqft
Property
Parking
- Total spaces: 2
- Parking features: Garage - Attached
- Attached garage spaces: 2
Features
- Levels: Two
- Stories: 2
- Entry location: /
- Pool features: None
- Has view: Yes
- View description: Hills
Lot
- Size: 6,534 Square Feet
- Features: 0-1 Unit/Acre
Details
- Parcel number: 172092018
- Special conditions: Standard
Construction
Type & style
- Home type: SingleFamily
- Property subtype: Single Family Residence
Condition
- New construction: No
- Year built: 1987
Utilities & green energy
- Sewer: Public Sewer
- Water: Public
Community & HOA
Community
- Features: Curbs, Sidewalks
- Subdivision: Horsethief Canyon
Location
- Region: Corona
Financial & listing details
- Price per square foot: $403/sqft
- Tax assessed value: $739,500
- Annual tax amount: $9,139
- Date on market: 6/27/2023
- Cumulative days on market: 21 days
- Listing terms: Submit
Price history
| Date | Event | Price |
|---|---|---|
| 8/14/2023 | Sold | $725,000+3.7%$403/sqft |
Source:  CRMLS #SB23114562 Report a problem CRMLS #SB23114562 Report a problem | ||
| 7/19/2023 | Pending sale | $699,000$388/sqft |
Source: CRMLS #SB23114562 Report a problem | ||
| 7/14/2023 | Listed for sale | $699,000+81.6%$388/sqft |
Source: CRMLS #SB23114562 Report a problem | ||
| 9/6/2013 | Sold | $385,000+4.1%$214/sqft |
Source: Public Record Report a problem | ||
| 8/1/2013 | Listed for sale | $369,900+40.6%$206/sqft |
Source: JONES AND COMPANY REALTY #IV13151229 Report a problem | ||
| 11/7/2008 | Sold | $263,000+19.5%$146/sqft |
Source: Public Record Report a problem | ||
| 9/29/2008 | Listed for sale | $220,000-15%$122/sqft |
Source: Homes & Land #KTERRA Report a problem | ||
| 7/30/2008 | Sold | $258,825-51.2%$144/sqft |
Source: Public Record Report a problem | ||
| 4/4/2006 | Sold | $530,000+103.8%$294/sqft |
Source: Public Record Report a problem | ||
| 9/20/2002 | Sold | $260,000$144/sqft |
Source: Public Record Report a problem | ||
Public tax history
| Year | Property taxes | Tax assessment |
|---|---|---|
| 2025 | $9,139 +3.3% | $739,500 +2% |
| 2024 | $8,850 +56.7% | $725,000 +59.8% |
| 2023 | $5,648 +6.4% | $453,618 +2% |
| 2022 | $5,307 +2.1% | $444,724 +2% |
| 2021 | $5,199 +1.6% | $436,005 +1% |
| 2020 | $5,115 +1.3% | $431,536 +2% |
| 2019 | $5,049 +1.4% | $423,075 +2% |
| 2018 | $4,978 +1.9% | $414,781 +2% |
| 2017 | $4,886 | $406,649 +2% |
| 2016 | $4,886 +3.1% | $398,677 +1.5% |
| 2015 | $4,739 +0.3% | $392,691 +2% |
| 2014 | $4,727 | $385,000 +42.6% |
| 2013 | -- | $270,000 +0.1% |
| 2012 | -- | $269,636 +2% |
| 2011 | -- | $264,350 +0.8% |
| 2010 | -- | $262,376 -0.2% |
| 2009 | -- | $263,000 -39.4% |
| 2008 | -- | $434,000 -19.7% |
| 2007 | -- | $540,600 +96.2% |
| 2006 | -- | $275,551 +2% |
| 2005 | -- | $270,149 |
Find assessor info on the county website
Neighborhood: 92879
Nearby homes
- $654,2003 bd2 ba1.5k sqft659 Terra Dr, Corona, CA 92879Off Market
- $733,5003 bd3 ba1.9k sqft667 Terra Dr, Corona, CA 92879Off Market
- $710,2003 bd3 ba1.9k sqft655 Terra Dr, Corona, CA 92879Off Market
- $743,1004 bd2 ba1.7k sqft671 Terra Dr, Corona, CA 92879Off Market
- $642,3003 bd2 ba1.3k sqft662 Rock Vista Dr, Corona, CA 92879Off Market
- $746,8004 bd3 ba1.7k sqft658 Rock Vista Dr, Corona, CA 92879Off Market
- $691,5003 bd2 ba1.5k sqft668 Rock Vista Dr, Corona, CA 92879Off Market
- $731,0004 bd3 ba1.9k sqft654 Rock Vista Dr, Corona, CA 92879Off Market
Nearby schools
GreatSchools rating
- 8/10Promenade Elementary SchoolGrades: K-5Distance: 0.3 mi
- 6/10Ysmael Villegas Middle SchoolGrades: 6-8Distance: 1.1 mi
- 7/10Hillcrest High SchoolGrades: 9-12Distance: 1.9 mi
Get a cash offer in 3 minutes
Find out how much your home could sell for in as little as 3 minutes with a no-obligation cash offer.
Estimated market value
$769,500
Get a cash offer in 3 minutes
Find out how much your home could sell for in as little as 3 minutes with a no-obligation cash offer.
Estimated market value
$769,500
- California
- Riverside County
- Corona
- 92879
- 663 Terra Dr
Nearby cities
Nearby neighborhoods
Nearby zip codes
Other Corona Topics
