Luxury meets design in this spectacular Castle Pines home, situated on a private cul-de-sac lot! Be the first to appreciate this stunning property, with custom craftsmanship, allowing the artistry of each room to take you in. Each room is laid out in thoughtful design, as you will notice the beautifully finished hardwood floors throughout the main level. Superior quality in this Redstone Builder home, including 6 bedrooms with 4 bathrooms, thoughtfully designed upgraded gourmet kitchen, custom paint throughout, upgraded custom stair case with banister, custom wainscoting Dining Room, beautiful family room with vaulted ceiling and custom gas log fireplace surround and mantle. The beautiful custom kitchen is equipped Stainless Steel Kitchen Aid appliances, gorgeous soapstone counters, custom cabinets, custom built-in cabinetry in the nook, custom backsplash, and convenient center island. The exquisite main floor half bath includes custom paint, custom vanity, lighting and mirror. The main floor laundry is oversized with sink. Step out to the deck from the open concept, kitchen to family room, where you will find a tastefully done landscaped backyard. The second level takes you to the light and airy Primary Suite, with a gorgeous 5 piece Primary bath and expansive walk-in closet. 3 more bedrooms on the second level, all with custom paint and plantation shutters, along with a full size hall bath with dual sinks. The finished basement includes two more bedrooms, custom bar with cabinets, granite counter, and sink. The basement family room is perfect for watching your favorite shows and entertaining, additionally a fourth bathroom to include granite vanity and sink, custom tile shower and toilet. The curb appeal of this home is a show stopper, and is professionally landscaped with mature trees. Close to schools, trails, shops, parks, HOA Clubhouse and pool! ***New Roof Replaced October 2023***
Sold for $1,010,000
$1,010,000
663 Tetbury Court, Castle Pines, CO 80108
6beds
4,157sqft
Single Family Residence
Built in 2001
10,367 Square Feet Lot
$1,031,800 Zestimate®
$243/sqft
$4,571 Estimated rent
Home value
$1,031,800
$980,000 - $1.08M
$4,571/mo
Zestimate® history
Owner options
List your home for rent
$4,571/mo
Rent Zestimate®
Find your next renter with Zillow Rental Manager. Plus, with online applications, you can quickly screen prospective tenants – for free.
$4,571/mo
Rent Zestimate®
Refinance and save
$5,976/mo
Est. payment
Refinancing to a lower rate could help reduce your monthly payments and save thousands over the life of the loan.
$5,976/mo
Est. payment
Explore your selling options
Work with a Zillow partner agent
Leverage their expertise and Zillow's premium Showcase listings to get your home seen by more buyers.
Get startedList with your own agent
Get your home in front of millions of buyers by listing it on Zillow.
Learn how to do itSell it yourself
Take full control of how buyers see your home on Zillow by listing For Sale by Owner (FSBO).
List your homeWhat's special
Basement family roomMature treesNew roof replacedFull size hall bathCustom craftsmanshipHoa clubhouseProfessionally landscaped
Zillow last checked:
Listing updated:
Listed by:
Deborah Winward 303-547-4390 deborah.winward@remax.net,
RE/MAX Alliance
Bought with:
Alicia Voss, 100069311
Keller Williams DTC
Source: REcolorado as distributed by MLS GRID,MLS#: 1968234
Facts & features
Interior
Bedrooms & bathrooms
- Bedrooms: 6
- Bathrooms: 4
- Full bathrooms: 2
- 3/4 bathrooms: 1
- 1/2 bathrooms: 1
- Main level bathrooms: 1
Primary bedroom
- Description: Carpet, Oversized, Primary Bath Ensuite
- Level: Upper
Bedroom
- Description: Carpet, Plantation Shutters
- Level: Upper
Bedroom
- Description: Carpet, Plantation Shutters, Bay Window, Custom Paint
- Level: Upper
Bedroom
- Description: Carpet, Plantation Shutters, Custom Paint
- Level: Upper
Bedroom
- Description: Carpet, Closet
- Level: Basement
Bedroom
- Description: Carpet, Closet
- Level: Basement
Primary bathroom
- Description: Double Sinks, Garden Tub, Shower, Walk-In Closet
- Level: Upper
Bathroom
- Description: Wood Floors, Custom Vanity Sink, Custom Mirror, Custom Lighting, Custom Paint
- Level: Main
Bathroom
- Description: Double Sinks, Tile Floors And Vanity, Custom Mirrors
- Level: Upper
Bathroom
- Description: Granite Vanity, Shower, Custom Tile, Custom Paint, Custom Lighting
- Level: Basement
Other
- Level: Main
Dining room
- Description: Wood Floors, Custom Wainscoting, Custom Lighting, Custom Paint
- Level: Main
Family room
- Description: Wood Floors, Vaulted, Custom Gas Fireplace Surround And Mantle, Access To Back Deck And Yard, Plantation Shutters
- Level: Main
Family room
- Description: Built-In Bar, Carpet, Media
- Level: Basement
Kitchen
- Description: Custom Built-In, Upgraded Soapstone Counters, Kitchen Aid Stainless Steel Appliances, Updated Cabinets, Custom Backsplash, Custom Lighting, Wood Floors, Eat-In Nook
- Level: Main
Living room
- Description: Wood Floors
- Level: Main
Heating
- Forced Air
Cooling
- Central Air
Appliances
- Included: Cooktop, Dishwasher, Disposal, Double Oven, Microwave, Refrigerator
Features
- Built-in Features, Eat-in Kitchen, Entrance Foyer, Five Piece Bath, Granite Counters, High Ceilings, Kitchen Island, Primary Suite, Solid Surface Counters, Stone Counters, Walk-In Closet(s)
- Flooring: Carpet, Tile, Wood
- Basement: Full
- Number of fireplaces: 1
- Fireplace features: Family Room
Interior area
- Total structure area: 4,157
- Total interior livable area: 4,157 sqft
- Finished area above ground: 2,711
- Finished area below ground: 1,299
Property
Parking
- Total spaces: 3
- Parking features: Garage - Attached
- Attached garage spaces: 3
Features
- Levels: Two
- Stories: 2
- Patio & porch: Deck, Front Porch
- Fencing: Partial
Lot
- Size: 10,367 Square Feet
- Features: Cul-De-Sac
Details
- Parcel number: R0405677
- Special conditions: Standard
Construction
Type & style
- Home type: SingleFamily
- Property subtype: Single Family Residence
Materials
- Frame, Stone, Wood Siding
- Roof: Composition
Condition
- Year built: 2001
Utilities & green energy
- Sewer: Public Sewer
- Water: Public
Community & HOA
Community
- Subdivision: Castle Pines North
HOA
- Has HOA: Yes
- Amenities included: Clubhouse, Pool, Tennis Court(s)
- HOA fee: $90 monthly
- HOA name: Avenue One Properties
- HOA phone: 303-804-9800
Location
- Region: Castle Pines
Financial & listing details
- Price per square foot: $243/sqft
- Tax assessed value: $1,006,651
- Annual tax amount: $4,422
- Date on market: 10/5/2023
- Listing terms: Cash,Conventional,FHA,VA Loan
- Exclusions: Washer, Dryer, Basement Mini Fridge, Dining Room Curtains, Seller's Personal Property, Mounted Tv's
- Ownership: Individual
Price history
| Date | Event | Price |
|---|---|---|
| 1/8/2024 | Sold | $1,010,000-6%$243/sqft |
Source:  REcolorado as distributed by MLS GRID #1968234 Report a problem REcolorado as distributed by MLS GRID #1968234 Report a problem | ||
| 12/16/2023 | Pending sale | $1,075,000$259/sqft |
Source: REcolorado as distributed by MLS GRID #1968234 Report a problem | ||
| 11/1/2023 | Price change | $1,075,000-2.3%$259/sqft |
Source: REcolorado as distributed by MLS GRID #1968234 Report a problem | ||
| 10/5/2023 | Listed for sale | $1,100,000+175.7%$265/sqft |
Source: REcolorado as distributed by MLS GRID #1968234 Report a problem | ||
| 5/25/2001 | Sold | $399,000$96/sqft |
Source: Public Record Report a problem | ||
Public tax history
| Year | Property taxes | Tax assessment |
|---|---|---|
| 2025 | $5,655 -0.9% | $62,920 +3.4% |
| 2024 | $5,709 +29.1% | $60,830 -0.9% |
| 2023 | $4,422 -3.8% | $61,410 +33.9% |
| 2022 | $4,596 | $45,850 -2.8% |
| 2021 | -- | $47,170 +1.8% |
| 2020 | $4,679 +12.3% | $46,320 |
| 2019 | $4,166 0% | $46,320 +14.3% |
| 2018 | $4,166 +6.5% | $40,530 |
| 2017 | $3,913 +75.8% | $40,530 +0% |
| 2016 | $2,227 -55% | $40,520 |
| 2015 | $4,950 +12.5% | $40,520 +18.1% |
| 2014 | $4,398 | $34,310 |
| 2013 | -- | $34,310 +15.7% |
| 2012 | -- | $29,660 |
| 2011 | -- | $29,660 -12% |
| 2010 | -- | $33,720 +4.3% |
| 2009 | $2,083 | $32,320 |
| 2008 | -- | $32,320 +5.4% |
| 2007 | -- | $30,660 |
| 2006 | $3,925 +3.4% | $30,660 +1.1% |
| 2004 | $3,798 -31.2% | $30,320 +0.7% |
| 2003 | $5,524 | $30,100 +5.9% |
| 2002 | -- | $28,420 +194.2% |
| 2001 | $1,409 +530.2% | $9,660 +541% |
| 2000 | $224 | $1,507 |
Find assessor info on the county website
Neighborhood: 80108
Nearby homes
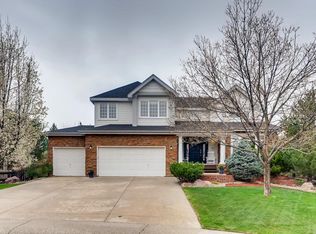
- $1,069,0005 bd5 ba4.7k sqft679 Tetbury Ct, Castle Pines, CO 80108Off Market
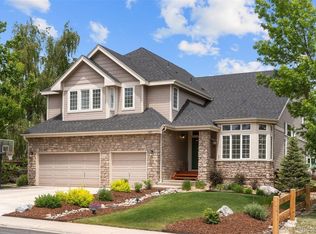
- $1,100,0005 bd4 ba4.8k sqft647 Tetbury Ct, Castle Pines, CO 80108Sold
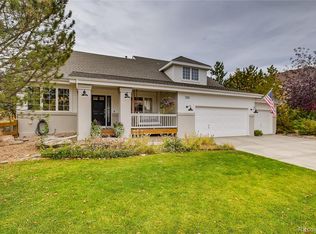
- $1,075,0006 bd5 ba5.1k sqft625 Malvern Ct, Castle Pines, CO 80108For Sale

- $990,2005 bd4 ba4.3k sqft7166 Turweston Ln, Castle Pines, CO 80108Off Market
- $939,8926 bd4 ba4.1k sqft7176 Turweston Ln, Castle Pines, CO 80108Sold
- $1,044,1006 bd5 ba4.8k sqft7156 Turweston Ln, Castle Pines, CO 80108Off Market
- $993,6004 bd4 ba3.8k sqft680 Tetbury Ct, Castle Pines, CO 80108Off Market
- $1,068,0004 bd4 ba3k sqft7186 Turweston Ln, Castle Pines, CO 80108Off Market
Nearby schools
GreatSchools rating
- 6/10Buffalo Ridge Elementary SchoolGrades: PK-5Distance: 0.2 mi
- 8/10Rocky Heights Middle SchoolGrades: 6-8Distance: 3.6 mi
- 9/10Rock Canyon High SchoolGrades: 9-12Distance: 3.9 mi
Schools provided by the listing agent
- Elementary: Buffalo Ridge
- Middle: Rocky Heights
- High: Rock Canyon
- District: Douglas RE-1
Source: REcolorado as distributed by MLS GRID. This data may not be complete. We recommend contacting the local school district to confirm school assignments for this home.
Get a cash offer in 3 minutes
Find out how much your home could sell for in as little as 3 minutes with a no-obligation cash offer.
Estimated market value
$1,031,800
Get a cash offer in 3 minutes
Find out how much your home could sell for in as little as 3 minutes with a no-obligation cash offer.
Estimated market value
$1,031,800
- Colorado
- Douglas County
- Castle Pines
- 80108
- 663 Tetbury Court
Nearby cities
Nearby zip codes
Other Castle Pines Topics
