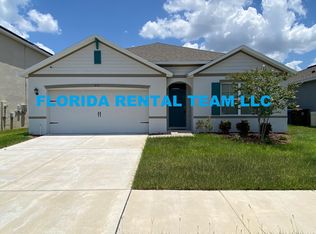
Price reduction! PAID OFF SOLAR PANELS. Welcome to 663 Tortugas Street, a stunning almost brand new home located in Haines City, FL. LOW HOA only $118 annually. This spacious residence offers 4 bedrooms, 2.5 bathrooms and is made out of solid block ! The open layout, upgraded kitchen with granite countertops, and stainless steel appliances create a chef's kitchen perfect for entertaining. Enjoy the convenience of a walk-in pantry, breakfast nook, and a laundry room. The oversized owner's suite features a big walk-in closet and double sinks in the bathroom. With a FULLY PAID OFF SOLAR SYSTEM, NEW AC, and ROOF from 2020, this home is both energy-efficient and low maintenance. Outside a fully fenced yard, shed, gazebo and new concrete porch provide the perfect space for outdoor relaxation. Additionally, the home boasts a den/office, multiple storage spaces, new light fixtures. Enjoy the community pool or head over to the park. Conveniently located near theme parks, I4, Posner Park which is a outdoor mall, Lowes, Heart of Florida Hospital and a nearby Publix.THIS HOME QUALIFIES FOR 0 MONEY DOWN WITH USDA .Don't miss the opportunity to make this your new home!
Sold for $381,500
$381,500
663 TORTUGAS STREET, HAINES CITY, FL 33844
4beds
2,526sqft
Single Family Residence
Built in 2020
5,497 Square Feet Lot
$353,000 Zestimate®
$151/sqft
$2,409 Estimated rent
Home value
$353,000
$335,000 - $371,000
$2,409/mo
Zestimate® history
Owner options
List your home for rent
$2,409/mo
Rent Zestimate®
Find your next renter with Zillow Rental Manager. Plus, with online applications, you can quickly screen prospective tenants – for free.
$2,409/mo
Rent Zestimate®
Refinance and save
$2,569/mo
Est. payment
Refinancing to a lower rate could help reduce your monthly payments and save thousands over the life of the loan.
$2,569/mo
Est. payment
Explore your selling options
Work with a Zillow partner agent
Leverage their expertise and Zillow's premium Showcase listings to get your home seen by more buyers.
Get startedList with your own agent
Get your home in front of millions of buyers by listing it on Zillow.
Learn how to do itSell it yourself
Take full control of how buyers see your home on Zillow by listing For Sale by Owner (FSBO).
List your homeWhat's special
Zillow last checked:
Listing updated:
Listed by:
Soriah Delgado 205-382-5976,
COMPASS FLORIDA, LLC 305-851-2820
Bought with:
Erin Sauey, 3432597
MAGNOLIA HOMES AND LAND LLC
Source: Stellar MLS,MLS#: O6220993 Originating MLS: Orlando Regional
Originating MLS: Orlando Regional
Facts & features
Interior
Bedrooms & bathrooms
- Bedrooms: 4
- Bathrooms: 3
- Full bathrooms: 2
- 1/2 bathrooms: 1
Rooms
- Room types: Den/Library/Office, Family Room, Loft
Primary bedroom
- Features: Walk-In Closet(s)
- Level: Second
- Dimensions: 20x17
Bedroom 1
- Features: Built-in Closet
- Level: Second
- Dimensions: 11x12
Bedroom 2
- Features: Built-in Closet
- Level: Second
- Dimensions: 11x11
Bedroom 3
- Features: Built-in Closet
- Level: Second
- Dimensions: 11x11
Primary bathroom
- Features: Linen Closet
- Level: Second
- Dimensions: 16x13
Bathroom 1
- Features: No Closet
- Level: First
- Dimensions: 5x5
Dining room
- Features: No Closet
- Level: First
- Dimensions: 7x15
Family room
- Level: First
- Dimensions: 17x15
Kitchen
- Level: First
- Dimensions: 12x14
Living room
- Features: No Closet
- Level: First
- Dimensions: 11x11
Heating
- Natural Gas
Cooling
- Central Air
Appliances
- Included: Dishwasher, Microwave, Refrigerator, Washer
- Laundry: Laundry Closet, Laundry Room
Features
- Open Floorplan, Smart Home, Walk-In Closet(s)
- Flooring: Carpet, Ceramic Tile, Tile
- Has fireplace: No
Interior area
- Total structure area: 5,497
- Total interior livable area: 2,526 sqft
Property
Parking
- Total spaces: 2
- Parking features: Garage - Attached
- Attached garage spaces: 2
Features
- Levels: Two
- Stories: 2
- Exterior features: Sidewalk
Lot
- Size: 5,497 Square Feet
Details
- Parcel number: 272708727508001220
- Special conditions: None
Construction
Type & style
- Home type: SingleFamily
- Property subtype: Single Family Residence
Materials
- Asbestos
- Foundation: Slab
- Roof: Shingle
Condition
- Completed
- New construction: No
- Year built: 2020
Utilities & green energy
- Sewer: Public Sewer
- Water: Public
- Utilities for property: Solar
Community & HOA
Community
- Features: Park, Playground, Pool, Sidewalks, Wheelchair Access
- Pet fee: $0 monthly
- Subdivision: ORCHID TERRACE PH 1
HOA
- Has HOA: Yes
- Amenities included: Park, Playground, Pool
- HOA fee: $10 monthly
- HOA name: Eric With Prime Community Management
Location
- Region: Haines City
Financial & listing details
- Price per square foot: $151/sqft
- Tax assessed value: $296,412
- Annual tax amount: $3,949
- Date on market: 7/12/2024
- Cumulative days on market: 50 days
- Listing terms: Cash,Conventional,FHA,USDA Loan,VA Loan
- Ownership: Fee Simple
- Total actual rent: 0
- Road surface type: Concrete
Price history
| Date | Event | Price |
|---|---|---|
| 10/3/2024 | Sold | $381,500+0.5%$151/sqft |
Source:  Stellar MLS #O6220993 Report a problem Stellar MLS #O6220993 Report a problem | ||
| 9/3/2024 | Pending sale | $379,500$150/sqft |
Source: Stellar MLS #O6220993 Report a problem | ||
| 7/31/2024 | Price change | $379,500-1.4%$150/sqft |
Source: Stellar MLS #O6220993 Report a problem | ||
| 7/12/2024 | Listed for sale | $385,000-7.9%$152/sqft |
Source: Stellar MLS #O6220993 Report a problem | ||
| 3/27/2023 | Listing removed | -- |
Source: Stellar MLS #P4924128 Report a problem | ||
| 2/20/2023 | Price change | $418,000-0.5%$165/sqft |
Source: Stellar MLS #P4924128 Report a problem | ||
| 1/13/2023 | Listed for sale | $420,000+47.9%$166/sqft |
Source: Stellar MLS #P4924128 Report a problem | ||
| 12/4/2020 | Sold | $283,915$112/sqft |
Source: Public Record Report a problem | ||
Public tax history
| Year | Property taxes | Tax assessment |
|---|---|---|
| 2025 | -- | $296,412 +19% |
| 2024 | $4,056 +2.7% | $249,030 +3% |
| 2023 | $3,949 +2.9% | $241,777 +3% |
| 2022 | $3,838 +0.8% | $234,735 +3% |
| 2021 | $3,805 +425.5% | $227,898 +551.1% |
| 2020 | $724 | $35,000 |
Find assessor info on the county website
Neighborhood: 33844
Nearby homes
- $303,7004 bd2 ba1.8k sqft659 Tortugas St, Haines City, FL 33844Off Market
- $340,2004 bd2 ba2.6k sqft667 Tortugas St, Haines City, FL 33844Off Market
- $304,0004 bd2 ba1.8k sqft671 Tortugas St, Haines City, FL 33844Off Market
- $294,5003 bd2 ba1.6k sqft655 Tortugas St, Haines City, FL 33844Off Market
- $303,0004 bd2 ba1.8k sqft651 Tortugas St, Haines City, FL 33844Off Market
- $287,6003 bd2 ba1.6k sqft675 Tortugas St, Haines City, FL 33844Off Market
- $299,8004 bd2 ba1.8k sqft660 Tortugas St, Haines City, FL 33844Off Market
- $299,4004 bd2 ba1.8k sqft664 Tortugas St, Haines City, FL 33844Off Market
Nearby schools
GreatSchools rating
- 2/10Horizons Elementary SchoolGrades: PK-5Distance: 1.3 mi
- 3/10Shelley S. Boone Middle SchoolGrades: 6-8Distance: 3.4 mi
- 2/10Ridge Community High SchoolGrades: 9-12Distance: 0.3 mi
Get a cash offer in 3 minutes
Find out how much your home could sell for in as little as 3 minutes with a no-obligation cash offer.
Estimated market value
$353,000
Get a cash offer in 3 minutes
Find out how much your home could sell for in as little as 3 minutes with a no-obligation cash offer.
Estimated market value
$353,000
- Florida
- Polk County
- Davenport
- 33844
- 663 TORTUGAS STREET
Nearby cities
Nearby neighborhoods
Nearby zip codes
Other Davenport Topics
