Exceptional, expansive, home in the prestigious golf course and tennis community of Cypress Run in N. Pinellas County! Gated with 6am to 10pm guard service. This home features many one of a kind qualities! Uniquely arranged 4BR, 3.5 BA home in 4,076 s/f living space includes oversized 3 Car Garage (35' WIDE, with additional 9x10 space and storage closet). Magnificently situated on a cul-de-sac street with large, circular, courtyard paver driveway with mature landscaping and trees. For those who work in the home, there are 2 unique spaces: An OFFICE AND DEN provide generous spaces to work privately. There is also an additional BONUS ROOM on the left wing of the home with BRs 2-4 perfect for guests and family. Impressive Great Room (18X30) with fireplace brings everyone together when entertaining! Enjoy morning coffee and relaxing while taking in secluded, conservation views in the screen enclosed pool and lanai area. The 53' wide covered lanai and 37' long swimming pool are perfect for entertaining and exercising. Continue to pamper yourself enjoying the platform hot tub and sauna also on the lanai. Remodeled Kitchen includes custom wood cabinets, granite counters, stainless steel built-in oven/microwave combination. All baths have been remodeled and feature granite countertops with upgraded tile and frameless shower doors. 3 water heaters provide extra convenience to meet the needs of owners and guests. Many other upgrades include, pebble-tech pool finish, generator, garage storage cabinets, epoxy finish garage floor, built-in shelves/cabinets in Great Room, Den and built-in California Owners suite closet. Folding ironing board in a drawer in Laundry room. Roof is just 3 years old. Florida living at its finest! Convenient location to Trinity Area, Sponge Docks, Beaches, Healthcare and Tampa International airport. Make this one yours!
Sold for $975,000
$975,000
663 Turnberry Ct, Tarpon Springs, FL 34688
4beds
4,076sqft
Single Family Residence
Built in 1986
0.61 Acres Lot
$961,800 Zestimate®
$239/sqft
$6,285 Estimated rent
Home value
$961,800
$875,000 - $1.06M
$6,285/mo
Zestimate® history
Owner options
List your home for rent
$6,285/mo
Rent Zestimate®
Find your next renter with Zillow Rental Manager. Plus, with online applications, you can quickly screen prospective tenants – for free.
$6,285/mo
Rent Zestimate®
Refinance and save
$6,910/mo
Est. payment
Refinancing to a lower rate could help reduce your monthly payments and save thousands over the life of the loan.
$6,910/mo
Est. payment
Explore your selling options
Work with a Zillow partner agent
Leverage their expertise and Zillow's premium Showcase listings to get your home seen by more buyers.
Get startedList with your own agent
Get your home in front of millions of buyers by listing it on Zillow.
Learn how to do itSell it yourself
Take full control of how buyers see your home on Zillow by listing For Sale by Owner (FSBO).
List your homeWhat's special
Screen enclosed poolLanai areaGranite countersBonus roomGranite countertopsEpoxy finish garage floorConservation views
Zillow last checked:
Listing updated:
Listed by:
Michael Ryan 727-243-4464,
SAMUELSEN BUILDERS REALTY LLC 727-243-4464
Bought with:
Karen Kurzdorfer, 3340785
CHARLES RUTENBERG REALTY INC
Source: Stellar MLS,MLS#: W7875017 Originating MLS: West Pasco
Originating MLS: West Pasco
Facts & features
Interior
Bedrooms & bathrooms
- Bedrooms: 4
- Bathrooms: 4
- Full bathrooms: 3
- 1/2 bathrooms: 1
Rooms
- Room types: Bonus Room, Den/Library/Office, Dining Room, Great Room, Utility Room, Storage Rooms
Primary bedroom
- Features: Walk-In Closet(s)
- Level: First
Bedroom 2
- Features: Ceiling Fan(s), Walk-In Closet(s)
- Level: First
- Area: 143 Square Feet
- Dimensions: 11x13
Bedroom 3
- Features: Ceiling Fan(s), Walk-In Closet(s)
- Level: First
- Area: 143 Square Feet
- Dimensions: 13x11
Bedroom 4
- Features: Ceiling Fan(s), Walk-In Closet(s)
- Level: First
- Area: 180 Square Feet
- Dimensions: 12x15
Balcony porch lanai
- Features: Ceiling Fan(s), Sauna
- Level: First
- Area: 810 Square Feet
- Dimensions: 54x15
Den
- Features: Built-In Shelving, Ceiling Fan(s)
- Level: First
- Area: 238 Square Feet
- Dimensions: 14x17
Dinette
- Level: First
- Area: 96 Square Feet
- Dimensions: 12x8
Dining room
- Level: First
- Area: 144 Square Feet
- Dimensions: 12x12
Game room
- Features: Built-In Shelving
- Level: First
- Area: 130 Square Feet
- Dimensions: 10x13
Great room
- Features: Built-In Shelving, Ceiling Fan(s)
- Level: First
- Area: 540 Square Feet
- Dimensions: 18x30
Kitchen
- Features: Breakfast Bar, Pantry, Granite Counters
- Level: First
- Area: 224 Square Feet
- Dimensions: 16x14
Office
- Features: Ceiling Fan(s), Built-in Closet
- Level: First
- Area: 110 Square Feet
- Dimensions: 10x11
Heating
- Central, Electric, Exhaust Fan, Heat Pump, Zoned
Cooling
- Central Air, Zoned
Appliances
- Included: Oven, Cooktop, Dishwasher, Disposal, Dryer, Electric Water Heater, Exhaust Fan, Microwave, Refrigerator, Washer
- Laundry: Electric Dryer Hookup, Inside, Laundry Room, Washer Hookup
Features
- Built-in Features, Ceiling Fan(s), Chair Rail, Coffered Ceiling(s), High Ceilings, Living Room/Dining Room Combo, Solid Wood Cabinets, Stone Counters, Vaulted Ceiling(s), Walk-In Closet(s)
- Flooring: Ceramic Tile, Laminate, Hardwood
- Doors: Sliding Doors
- Windows: Blinds, Insulated Windows, Shutters, Window Treatments, Skylight(s)
- Has fireplace: Yes
- Fireplace features: Family Room, Stone, Wood Burning
Interior area
- Total structure area: 5,871
- Total interior livable area: 4,076 sqft
Property
Parking
- Total spaces: 3
- Parking features: Circular Driveway, Driveway, Garage Door Opener, Off Street, Oversized, Parking Pad
- Attached garage spaces: 3
- Has uncovered spaces: Yes
- Details: Garage Dimensions: 35x22
Features
- Levels: One
- Stories: 1
- Patio & porch: Covered, Deck, Enclosed, Rear Porch, Screened
- Exterior features: Courtyard, Irrigation System, Sauna, Sidewalk
- Has private pool: Yes
- Pool features: Auto Cleaner, Deck, Gunite, In Ground, Salt Water, Screen Enclosure
- Has spa: Yes
- Spa features: Above Ground, Heated
- Has view: Yes
- View description: Golf Course, Park/Greenbelt, Trees/Woods
Lot
- Size: 0.61 Acres
- Dimensions: 143 x 186
- Features: Conservation Area, Cul-De-Sac, Near Golf Course, Oversized Lot, Private, Sidewalk
- Residential vegetation: Mature Landscaping, Trees/Landscaped
Details
- Parcel number: 092716201970000690
- Zoning: RPD-0.5
- Special conditions: None
Construction
Type & style
- Home type: SingleFamily
- Property subtype: Single Family Residence
Materials
- Block, Stucco, Wood Siding
- Foundation: Block, Slab, Stem Wall
- Roof: Shingle
Condition
- Completed
- New construction: No
- Year built: 1986
Utilities & green energy
- Sewer: Public Sewer
- Water: Public
- Utilities for property: Cable Connected, Electricity Connected, Fire Hydrant, Public, Sewer Connected, Street Lights, Water Connected
Community & HOA
Community
- Features: Buyer Approval Required, Clubhouse, Deed Restrictions, Gated Community - Guard, Golf Carts OK, Golf, Sidewalks, Tennis Court(s)
- Security: Gated Community, Smoke Detector(s)
- Pet fee: $0 monthly
- Subdivision: CYPRESS RUN UNIT II
HOA
- Has HOA: Yes
- Amenities included: Gated
- Services included: Trash
- HOA fee: $233 monthly
- HOA name: Wise Property Management, Latisha Carver
- HOA phone: 813-968-5665
Location
- Region: Tarpon Springs
Financial & listing details
- Price per square foot: $239/sqft
- Tax assessed value: $886,644
- Annual tax amount: $8,585
- Date on market: 5/1/2025
- Cumulative days on market: 71 days
- Listing terms: Cash,Conventional
- Ownership: Fee Simple
- Total actual rent: 0
- Electric utility on property: Yes
- Road surface type: Paved, Asphalt
Price history
| Date | Event | Price |
|---|---|---|
| 8/29/2025 | Sold | $975,000-9.3%$239/sqft |
Source:  Stellar MLS #W7875017 Report a problem Stellar MLS #W7875017 Report a problem | ||
| 7/29/2025 | Pending sale | $1,075,000$264/sqft |
Source: Stellar MLS #W7875017 Report a problem | ||
| 6/3/2025 | Price change | $1,075,000-2.3%$264/sqft |
Source: Stellar MLS #W7875017 Report a problem | ||
| 5/1/2025 | Listed for sale | $1,100,000+1337.9%$270/sqft |
Source: Stellar MLS #W7875017 Report a problem | ||
| 8/5/1993 | Sold | $76,500$19/sqft |
Source: Public Record Report a problem | ||
Public tax history
| Year | Property taxes | Tax assessment |
|---|---|---|
| 2024 | $8,585 +1.6% | $511,963 +3% |
| 2023 | $8,448 +2.6% | $497,051 +3% |
| 2022 | $8,231 -1.4% | $482,574 +3% |
| 2021 | $8,346 +0.1% | $468,518 +1.4% |
| 2020 | $8,336 +1.5% | $462,049 +2.3% |
| 2019 | $8,209 | $451,661 +1.9% |
| 2018 | $8,209 +1.2% | $443,239 +2.1% |
| 2017 | $8,112 +1.4% | $434,122 +2.1% |
| 2016 | $8,002 -1.5% | $425,193 +0.7% |
| 2015 | $8,121 +0.4% | $422,237 +0.8% |
| 2014 | $8,088 +1.6% | $418,886 +1.5% |
| 2013 | $7,960 +5.8% | $412,696 +1.7% |
| 2012 | $7,521 | $405,797 +3% |
| 2011 | -- | $393,978 -2.2% |
| 2010 | -- | $403,000 +0.6% |
| 2009 | -- | $400,789 +0.1% |
| 2008 | $7,063 | $400,389 +3% |
| 2007 | -- | $388,727 -21.9% |
| 2005 | -- | $497,700 +12.1% |
| 2004 | $7,223 +1.7% | $443,800 +5.7% |
| 2003 | $7,105 +6% | $419,800 +3.9% |
| 2002 | $6,700 | $404,100 +2.6% |
| 2001 | $6,700 +5% | $393,900 +1% |
| 2000 | $6,383 | $390,100 |
Find assessor info on the county website
Neighborhood: 34688
Nearby homes
- $1,039,6005 bd5 ba5k sqft681 Turnberry Ct, Tarpon Springs, FL 34688Off Market
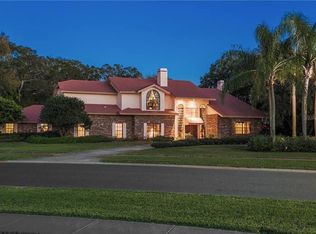
- $1,337,900-- bd6 ba4.8k sqft641 Turnberry Ct, Tarpon Springs, FL 34688Off Market
- $927,7004 bd3 ba3.3k sqft644 Turnberry Ct, Tarpon Springs, FL 34688Off Market
- $942,000-- bd5 ba3.2k sqft680 Turnberry Ct, Tarpon Springs, FL 34688Off Market
- $1,377,5004 bd4 ba3.8k sqftSaint Andrews Blvd, Tarpon Springs, FL 34688Off Market
- $1,319,4004 bd4 ba3.8k sqft2811 St Andrews Blvd, TARPON SPRINGS, FL 34688Off Market
- $857,0004 bd4 ba3.1k sqft2818 Saint Andrews Blvd, Tarpon Springs, FL 34688Off Market
- $1,237,400-- bd6 ba4.8k sqft2810 Saint Andrews Blvd, Tarpon Springs, FL 34688Off Market
Nearby schools
GreatSchools rating
- 9/10Brooker Creek Elementary SchoolGrades: PK-5Distance: 1.5 mi
- 6/10Tarpon Springs Middle SchoolGrades: 6-8Distance: 4.8 mi
- 7/10East Lake High SchoolGrades: PK,9-12Distance: 2.1 mi
Schools provided by the listing agent
- Elementary: Brooker Creek Elementary-PN
- Middle: Tarpon Springs Middle-PN
- High: East Lake High-PN
Source: Stellar MLS. This data may not be complete. We recommend contacting the local school district to confirm school assignments for this home.
Get a cash offer in 3 minutes
Find out how much your home could sell for in as little as 3 minutes with a no-obligation cash offer.
Estimated market value
$961,800
Get a cash offer in 3 minutes
Find out how much your home could sell for in as little as 3 minutes with a no-obligation cash offer.
Estimated market value
$961,800
- Florida
- Pinellas County
- Tarpon Springs
- 34688
- 663 Turnberry Ct
Nearby cities
Nearby zip codes
Other Tarpon Springs Topics
