WOW! This property epitomizes the phrase “move in ready”. Basically every room in the home has been updated, renovated, or remodeled. It is an absolute pleasure to see. Nestled on a tranquil, private, cul-de-sac, this luxurious residence offers the perfect blend of privacy and serenity all within minutes of downtown Hudson. You are greeted by the gracious 2-story Foyer enhanced by wood flooring that continues throughout the 1st fl. Flanked on either side by the private Office and formal Dining Rm, the Foyer continues into the gourmet Kitchen. Chef’s Kitchen was fully renovated in 2022 and includes large work island, high end SS applcs, wine frig, icemaker, quartz countertops, along w/an abundance of storage and prep space. Eating Area opens to the 4 Season Rm w/slider to the covered patio and fantastic inground pool. Spacious 2-story Great Rm includes custom built-in cabinetry and an elegant full wall fireplace. Natural light pours in through expansive windows, illuminating the spacious rooms and creating a seamless connection between the interior and the lush outdoor surroundings. An elegant staircase takes you to the exquisite Master w/En-suite glam Bath and customized walk-in closet. 3 more Bedrms, Jack-and-Jill Bath, and expansive Loft complete the 2nd floor. LL provides plenty of room to entertain and relax w/rec area, wet bar, full bath, theater rm, and fitness rm. 3 car heated garage w/2 EV chargers. Far too many updates to list. See attachment and see this property!
Closed
$935,700
663 Union Dr, Hudson, OH 44236
4beds
5,152sqft
Single Family Residence
Built in 2007
0.65 Acres Lot
$867,500 Zestimate®
$182/sqft
$4,471 Estimated rent
Home value
$867,500
$772,000 - $980,000
$4,471/mo
Zestimate® history
Owner options
List your home for rent
$4,471/mo
Rent Zestimate®
Find your next renter with Zillow Rental Manager. Plus, with online applications, you can quickly screen prospective tenants – for free.
$4,471/mo
Rent Zestimate®
Refinance and save
$6,539/mo
Est. payment
Refinancing to a lower rate could help reduce your monthly payments and save thousands over the life of the loan.
$6,539/mo
Est. payment
Explore your selling options
Work with a Zillow partner agent
Leverage their expertise and Zillow's premium Showcase listings to get your home seen by more buyers.
Get startedList with your own agent
Get your home in front of millions of buyers by listing it on Zillow.
Learn how to do itSell it yourself
Take full control of how buyers see your home on Zillow by listing For Sale by Owner (FSBO).
List your homeWhat's special
Zillow last checked:
Listing updated:
Listed by:
Terri Bortnik terribortnik@howardhanna.com(330)256-1411,
Howard Hanna
Bought with:
Jeffrey Carducci, 2013001981
McDowell Homes Real Estate Services
Erika Love, 2020008754
McDowell Homes Real Estate Services
Source: MLS Now,MLS#: 4496283Originating MLS: Akron Cleveland Association of REALTORS
Facts & features
Interior
Bedrooms & bathrooms
- Bedrooms: 4
- Bathrooms: 4
- Full bathrooms: 3
- 1/2 bathrooms: 1
- Main level bathrooms: 1
Primary bedroom
- Description: Flooring: Carpet
- Level: Second
Bedroom
- Description: Flooring: Carpet
- Level: Second
Bedroom
- Description: Flooring: Carpet
- Level: Second
Bedroom
- Description: Flooring: Carpet
- Level: Second
Primary bathroom
- Description: Flooring: Ceramic Tile
- Level: Second
Dining room
- Description: Flooring: Wood
- Level: First
Entry foyer
- Description: Flooring: Wood
- Level: First
Great room
- Description: Flooring: Wood
- Features: Fireplace
- Level: First
Kitchen
- Description: Flooring: Wood
- Level: First
Laundry
- Description: Flooring: Ceramic Tile
- Level: First
Loft
- Description: Flooring: Carpet
- Level: Second
Mud room
- Description: Flooring: Wood
- Level: First
Office
- Description: Flooring: Wood
- Level: First
Pantry
- Description: Flooring: Wood
- Level: First
Recreation
- Description: Flooring: Carpet
- Level: Lower
Sunroom
- Description: Flooring: Wood
- Level: First
Heating
- Forced Air, Gas
Cooling
- Central Air
Appliances
- Included: Dishwasher, Disposal, Microwave, Range, Refrigerator, Water Softener
Features
- Basement: Full,Finished,Sump Pump
- Number of fireplaces: 1
Interior area
- Total structure area: 5,152
- Total interior livable area: 5,152 sqft
- Finished area above ground: 3,952
- Finished area below ground: 1,200
Property
Parking
- Parking features: Attached, Electricity, Garage, Garage Door Opener, Heated Garage, Paved, Water Available
- Attached garage spaces: 3
Features
- Levels: Two
- Stories: 2
- Patio & porch: Patio, Porch
- Pool features: In Ground
- Fencing: Other
- Has view: Yes
- View description: Trees/Woods
Lot
- Size: 0.65 Acres
- Dimensions: 150 x 190
- Features: Cul-De-Sac, Wooded
Details
- Parcel number: 3009633
Construction
Type & style
- Home type: SingleFamily
- Architectural style: Colonial
- Property subtype: Single Family Residence
Materials
- Vinyl Siding
- Roof: Asphalt,Fiberglass
Condition
- Year built: 2007
Utilities & green energy
- Sewer: Public Sewer
- Water: Well
Community & HOA
Community
- Security: Smoke Detector(s)
- Subdivision: Union Street Ext
HOA
- Has HOA: No
Location
- Region: Hudson
Financial & listing details
- Price per square foot: $182/sqft
- Annual tax amount: $10,671
- Date on market: 10/10/2023
- Cumulative days on market: 70 days
- Listing agreement: Exclusive Right To Sell
Price history
| Date | Event | Price |
|---|---|---|
| 12/19/2023 | Sold | $935,700+1.2%$182/sqft |
Source: MLS Now #4496283 Report a problem | ||
| 12/19/2023 | Pending sale | $925,000$180/sqft |
Source: MLS Now #4496283 Report a problem | ||
| 10/15/2023 | Contingent | $925,000$180/sqft |
Source: MLS Now #4496283 Report a problem | ||
| 10/10/2023 | Listed for sale | $925,000$180/sqft |
Source: MLS Now #4496283 Report a problem | ||
Public tax history
Tax history is unavailable.
Neighborhood: 44236
Nearby homes
- $935,7004 bd3 ba3.9k sqft663 Union St, Hudson, OH 44236Sold
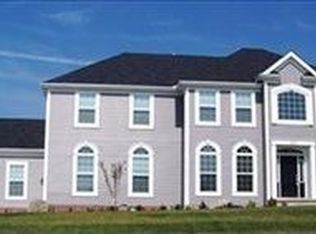
- $584,2004 bd2 ba2.9k sqft677 Union Dr, Hudson, OH 44236Off Market
- $902,4003 bd4 ba3.1k sqft649 Union St, Hudson, OH 44236Off Market
- $679,9004 bd3 ba3k sqft689 Union Dr, Hudson, OH 44236Off Market
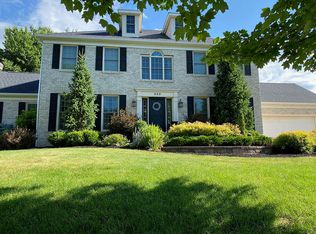
- $584,2004 bd2 ba2.5k sqft6092 Nicholson Dr, Hudson, OH 44236Off Market
- $657,9004 bd4 ba3.2k sqft6100 Nicholson Dr, Hudson, OH 44236Off Market
- $775,6004 bd3 ba3.4k sqft664 Union St, Hudson, OH 44236Off Market
- $957,8004 bd4 ba4.2k sqft650 Union St, Hudson, OH 44236Off Market
Nearby schools
GreatSchools rating
- 9/10East Woods Elementary SchoolGrades: 3-5Distance: 2.4 mi
- 9/10Hudson Middle SchoolGrades: 6-8Distance: 2 mi
- 10/10Hudson High SchoolGrades: 9-12Distance: 3.3 mi
Schools provided by the listing agent
- District: Hudson CSD - 7708
Source: MLS Now. This data may not be complete. We recommend contacting the local school district to confirm school assignments for this home.
Get a cash offer in 3 minutes
Find out how much your home could sell for in as little as 3 minutes with a no-obligation cash offer.
Estimated market value
$867,500
Get a cash offer in 3 minutes
Find out how much your home could sell for in as little as 3 minutes with a no-obligation cash offer.
Estimated market value
$867,500
- Ohio
- Summit County
- Hudson
- 44236
- 663 Union Dr
